
The Crib at Strathmore
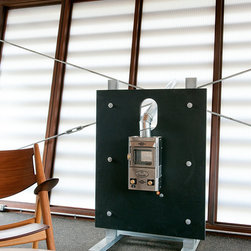
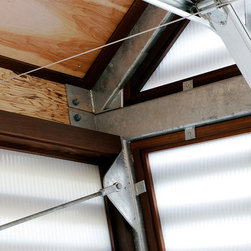
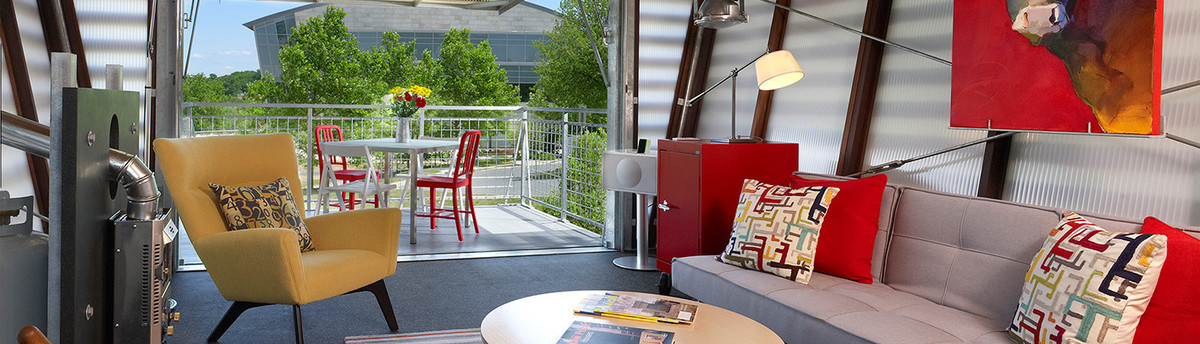
The Crib at Strathmore is the prototype model of a compact prefabricated environmentally responsible shelter that can serve as a weekend retreat, as a home yoga studio, as a backyard home office, or in multiples as cabins at an eco-resort. The Crib, takes its basic elemental form from traditional American corn cribs. While evoking this historic precedent The Crib is realized as a more modern and sophisticated kit of parts. The main structure consists of two shop-fabricated galvanized steel bents that combine the concept of traditional wood timber framing with the structural simplicity of common scaffolding systems. The floor and roof consist of structural insulated panels (SIPs) which are supported by engineered wood and steel beams that span between the bents. Wall panels made of unpainted heat-treated native and sustainable poplar and recyclable translucent insulating multi-layer polycarbonate sheets are weather-stripped and clipped into the framework.
Project Year: 2011
Country: United States