
Project Hemera, Hampstead
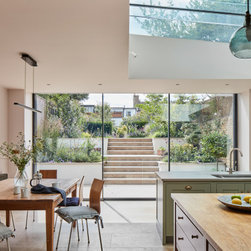
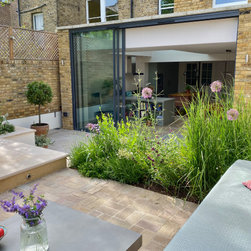
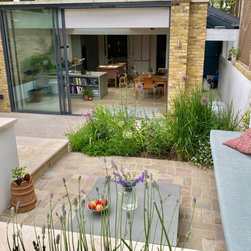
Project Hemera consisted on the full refurbishment of a big semidetached house in North London. An existing 2 storey rear extension was demolished and a new full width extension was built instead at lower ground floor and a study space in the upper ground floor.
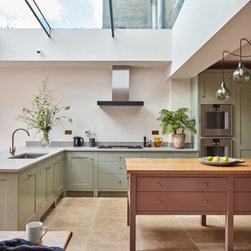
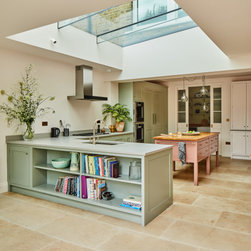
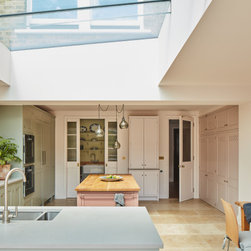
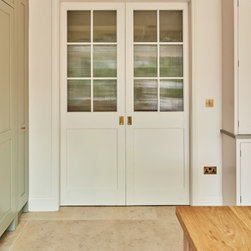
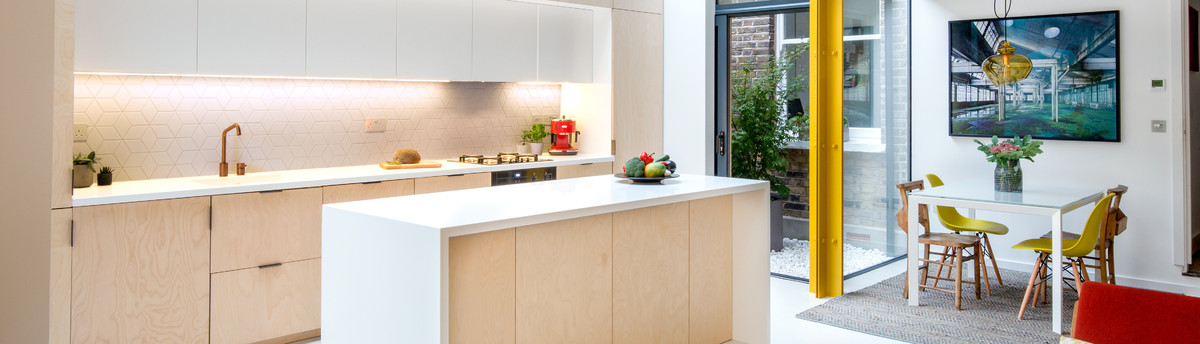
The full lower ground floor was refurbished to relocate the kitchen towards the garden and create a Tv room for the family at the front.
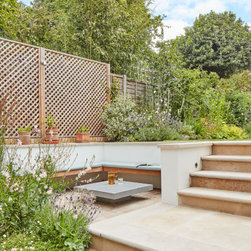
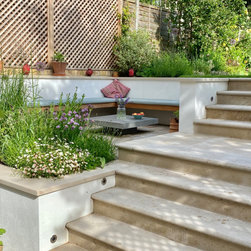
The rear garden was fully redesigned by a Landscape Designer, dividing it in different zones and ambiens.
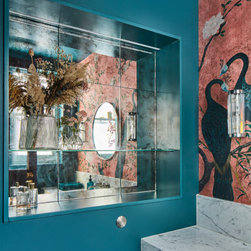
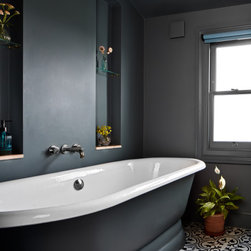
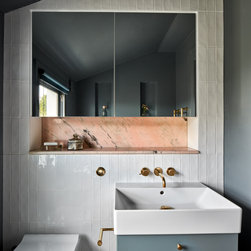
Our client, being a painter artist, was bold with her choice of colours and we are very pleased of the final result and the personality that brings to the project.
The full lower ground floor was refurbished to relocate the kitchen towards the garden and create a Tv room for the family at the front.
The rear garden was fully redesigned by a Landscape Designer, dividing it in different zones and ambiens.
Our client, being a painter artist, was bold with her choice of colours and we are very pleased of the final result and the personality that brings to the project.
Project Year: 2019
Project Cost: GBP 200,001 - GBP 500,000
Country: United Kingdom
Zip Code: NW5 1SN
Others who worked on this project: Jenny Bloom Garden Design