
Project Hornbeam, Putney
A new build was designed in an end of terrace garden plot in Putney, London
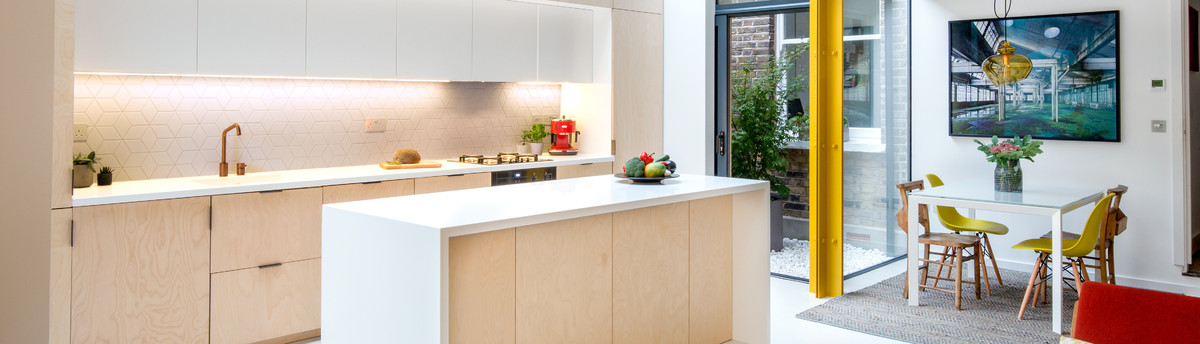
The new house comprises two floors, a rendered lower ground floor compromising the living areas
and access to a generous terrace and a top floor raised timber pavilion floor compromising 2
bedrooms and a family bathroom and a generous garden
There were numerous constraints such as the location, street view and protected trees which
defined the massing and overall design of this beautiful house.
The new house comprises two floors, a rendered lower ground floor compromising the living areas
and access to a generous terrace and a top floor raised timber pavilion floor compromising 2
bedrooms and a family bathroom and a generous garden
There were numerous constraints such as the location, street view and protected trees which
defined the massing and overall design of this beautiful house.
Project Year: 2021
Project Cost: GBP 500,001 - GBP 750,000
Country: United Kingdom
Zip Code: SW15 6DR