Project Ken
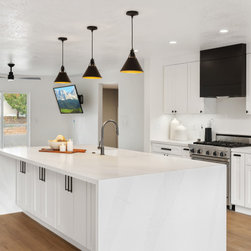
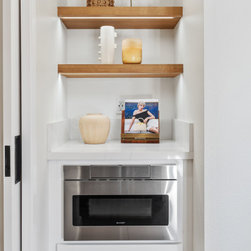
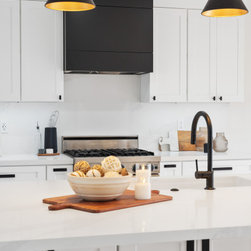
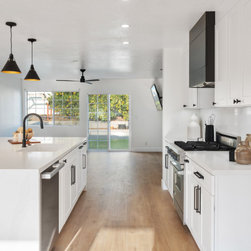
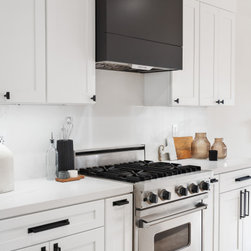
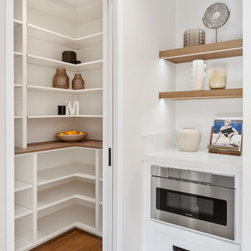
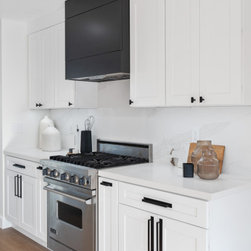
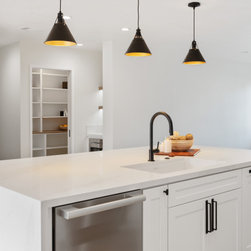
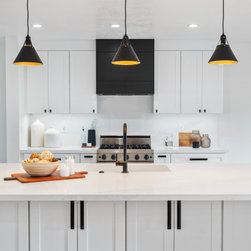
This full kitchen remodel began with a reconfigured floor plan. The layout was very intricate, complex, and detailed. We added steel beams for a flawless ceiling finish and new support walls. The slab finish details were carefully thought and laid out. We added a new island, walk-in pantry, and small functional microwave nook conveniently located across the fridge. We mixed RTA cabinets with custom shelves and integrated lighting. These details created a timeless yet functional design for our client.
Project Year: 2023