Project Saddlerock
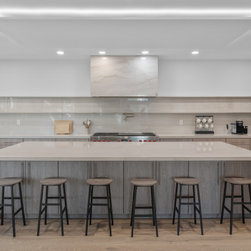
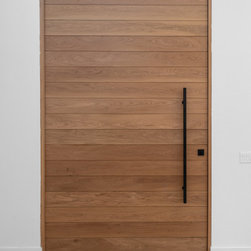
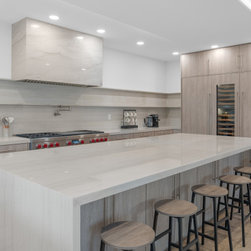
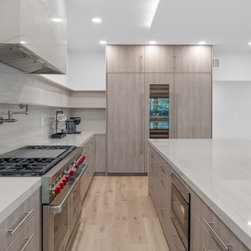
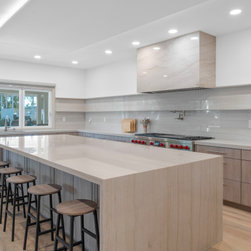
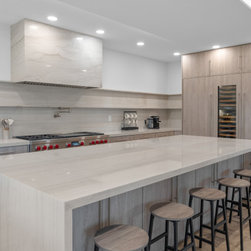
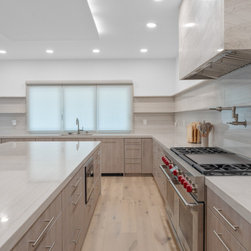
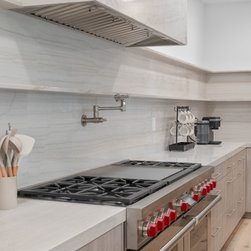
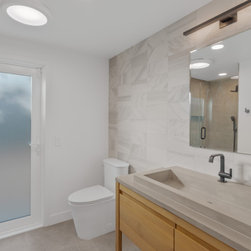
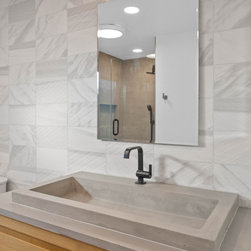
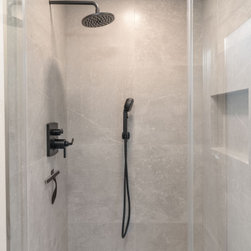
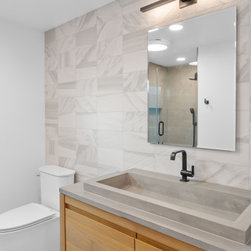
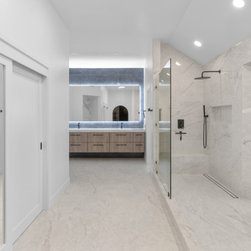
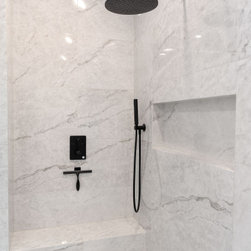
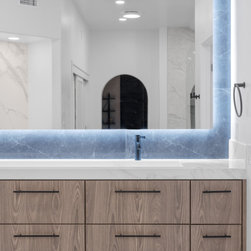
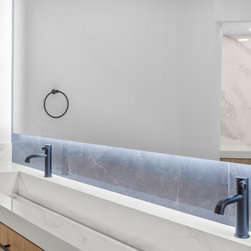
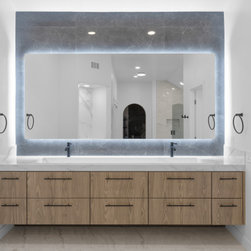
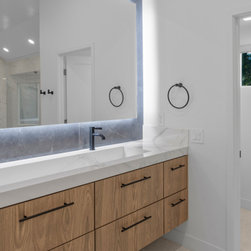
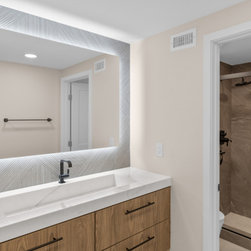
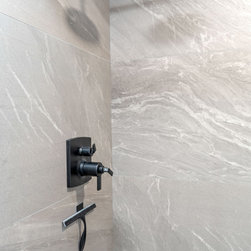
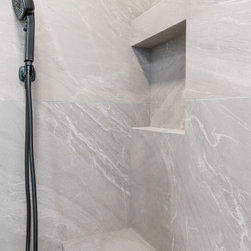
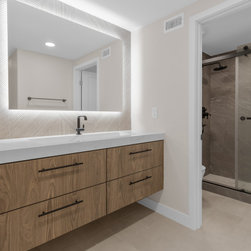
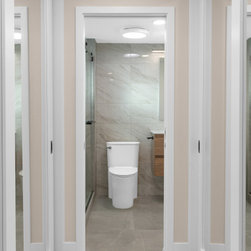
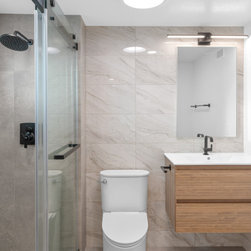
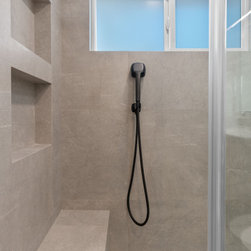
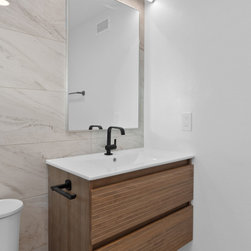
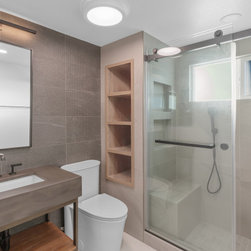
This transformative home renovation embarked on a journey that commenced with a stunningly reimagined floor plan. With over 5,000 sq. feet of living space and six months of design passion and craftsmanship, we succeeded in crafting a contemporary design in Nellie Gail Ranch Estates. Project Saddlerock spans seven bathrooms, each designed with brand new hard surface materials, plumbing, and lighting. We also relocated the original kitchen, transforming it into a playful bar. Remarkably, our client now parks his race cars in what was once the dining room. Our design team strategically placed statement pieces throughout the residence and brought our client's dream to life. We curated a cohesive theme throughout all areas offering a balance of maximizing space while ensuring a functional and inviting ambiance, resulting in a final product that we truly adore.
Project Year: 2023