SALE
Sale
Sign In
Join as a Pro
History of Houzz
PHOTOS
KITCHEN & DINING
Kitchen
Dining Room
Pantry
Great Room
Shop Kitchen & Dining
Kitchen & Dining Furniture
Bar Stools
Tile
Sinks & Faucets
Appliances
Tabletop
Cabinets & Storage
Knobs & Pulls
Chandeliers
Pendant Lights
Cookware & Bakeware
Tools & Gadgets
BED & BATH
Bathroom
Powder Room
Bedroom
Baby & Kids
Shop Bed & Bath
Bathroom Vanities
Bathroom Lighting
Bathroom Sinks
Faucets
Tile
Showers
Bathtubs
Bath Accessories
Bedroom Decor
Beds & Headboards
Bedding
Lamps
LIVING
Living Room
Family Room
Sunroom
Home Theater
Shop Living
Home Decor
Coffee & Accent Tables
Rugs
Sofas & Sectionals
Armchairs & Accent Chairs
Lamps
Artwork
Media Storage
Bookcases
Fireplaces & Accessories
Decorative Accents
Pillows & Throws
OUTDOOR
Landscape
Patio
Deck
Pool
Shop Outdoor
Outdoor Furniture
Outdoor Decor
Outdoor Lighting
Outdoor Lounge Sets
Pool & Spa
Lawn & Garden
Pots & Planters
Fire Pits & Accessories
Outdoor Cooking
Outdoor Structures
Backyard Play
Holiday Decor
MORE ROOMS
Exterior
Entry
Hall
Home Office
Staircase
Basement
Laundry
Garage
Shed
Gym
Home Bar
Storage & Closet
Kids' Room
Nursery
Playroom
Wine Cellar
Porch
Balcony
FIND PROFESSIONALS
DESIGN & REMODELING
Architects & Building Designers
Design-Build Firms
General Contractors
Home Builders
Interior Designers
Kitchen & Bathroom Designers
Kitchen & Bathroom Remodelers
OUTDOOR & GARDEN
Landscape Architects
Landscape Contractors
Swimming Pool Builders
Deck & Patio Builders
Stone, Pavers & Concrete
Fence Contractors
Driveway Installation
Hot Tub & Spa Dealers
Gardeners
HOME IMPROVEMENT
Building Supplies
Cabinets & Cabinetry
Carpet Dealers
Door Dealers
Fireplaces
Garage Door Sales
Handyman
Hardwood Flooring Dealers
Paint & Wall Coverings
Siding & Exteriors
Tile, Stone & Countertops
Window Dealers
HOME SERVICES
Air Conditioning & Heating
Electricians
Furniture Repair & Upholstery
Garage Door Repair
Home Stagers
Movers
Painters
Pest Control
Plumbers
Roofing & Gutters
Spa & Pool Maintenance
Tree Services
STORIES & ADVICE
STORIES FROM HOUZZ
For Pros
Most Popular
Houzz Tours
Kitchen Guides
Bathroom Guides
Decorating Guides
Cost Guides
More Rooms
Remodeling
Architecture
Landscape Design
Garden Guides
Your First House
Working With Pros
Fun Houzz
Life
Inside Houzz
HOUZZ TV
HOUZZ RESEARCH
HOUZZ DISCUSSIONS
Design Dilemma
Before & After
Polls
Pro-to-Pro
GARDENWEB DISCUSSIONS
Trilogy Partners
Home Improvement Professionals
,
Design-Build Firms
,
Accessory Dwelling Units
,
Home Remodeling
,
Home Additions
,
Universal Design
,
Basement Remodeling
28
Reviews
Review me
Contact Me
Click to Call
Website
Overview
Projects
Ideabooks
Reviews
Questions
Activity
Trilogy Partners
28
Reviews
From
Message
I confirm this is a personal project inquiry and not a promotional message or solicitation.
Projects
All Projects
Three Peaks Silverthorne
Downtown Breckenridge
Breckenridge Revival Homestead
Silverthorne Mountain Modern Home
Breckenridge Luxury "Mining" Mountain Home
Steamboat Springs Asian Rocky Mountain Ski Home
Breckenridge Alpine Chateau - Net Zero Energy
Kauai Asian-Hawaiian Fusion
Breckenridge Contemporary Mountain Ski Home
Breckenridge Modular Duplex Remodel
Breckenridge Rustic Log and Timber Ski Home
River House
Hamilton Creek Mountain Modern
2020 Breckenridge, Colorado
2020 Silverthorne, Colorado
Project Management Modeling
Contemporary Mountain View Home
Breckenridge Rustic Mountain Retreat
Breckenridge Timber Frame
A-Frame Mountain Home Remodel
Silver Mount Contemporary - Coming Soon
A-Frame Remodel, Frisco, Colorado
3-D Home Design - Exterior Elevations
3-D Home Design Modeling, Bathrooms
3-D Modeling Structural Elements
3-D Home Design, Staircases and Railings
3-D Home Design Samples 2017
3-D Home Design, Kitchens
3-D Interior Modeling - Tile Design
3-D Home Design, Exterior Finishes and Materials, Stone, Siding, Roofing, Metal
3D Home Design 2019
Project Management Modeling
Project Year: 2018
Project Cost: $750,001 - $1,000,000
Country: United States
Zip Code: 80424
Email
Save
Project Management Modeling
Email
Save
Project Management Modeling
Email
Save
Project Management Modeling
Email
Save
Project Management Modeling
The old becomes new again!
Email
Save
Project Management Modeling
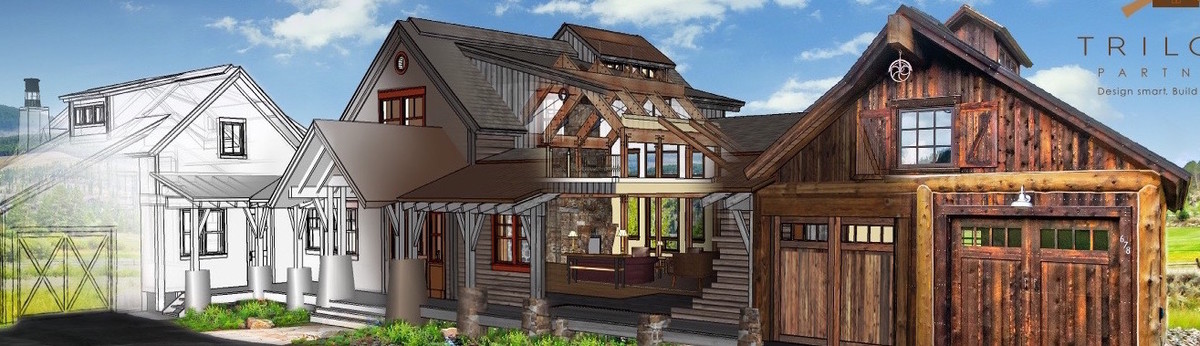
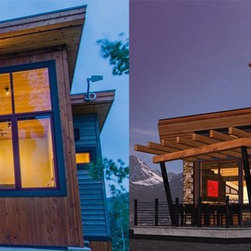
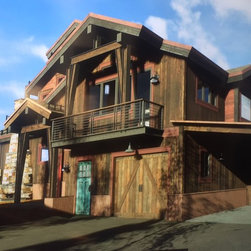
Shows the virtual 3D model compared to the real-life execution. We are obsessive about textures to make sure that what you see in the model is exactly what you will have in your finished home.
Email
Save
Project Management Modeling
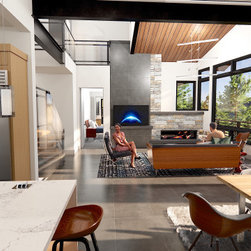
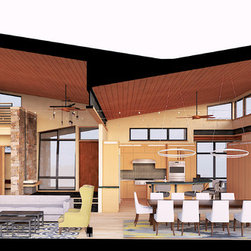
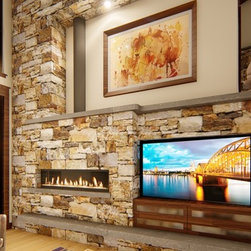
This 3D model cutaway shows the interior design selections, kitchen, tile, railings, lighting, even the rugs that were selected for this home.
Email
Save
Project Management Modeling
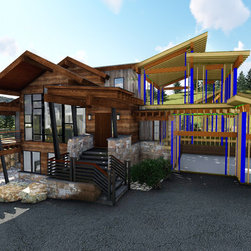
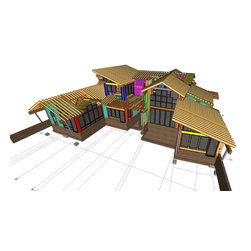
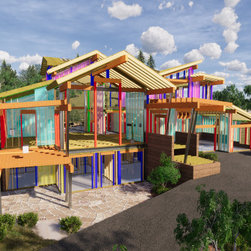
Project Management Modeling merges the structural engineering into the PMM model to ensure that everything works exactly as planned.
Email
Save
Project Management Modeling
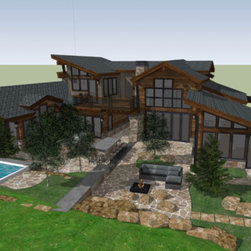
Project Management Modeling takes the 2D landscape plans and puts them into the PMM model. Clients can virtually walk around their patio, change the stonework with just a few clicks and know that they will have the backyard that they envisioned.
Email
Save
Project Management Modeling
Placing the structural engineering plans into the 3D model checks for inefficiencies and allows the builder to vet the constructibility of the home.
Email
Save
Project Management Modeling
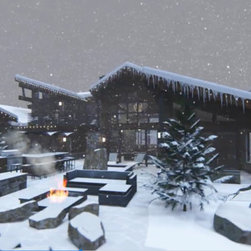
We were having fun showing showing clients what their house will look like in the winter months.
Email
Save
Project Management Modeling
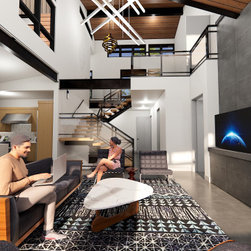
3D Virtual model allowed clients to place their furniture, artwork, lighting, floor, tile selections into their home and try them on in an easily changeable environment.
Email
Save
Project Management Modeling
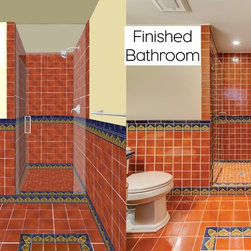
Clients have a hard time committing to any tile design, but especially one that is dramatic like this Mexican tile. Our clients were committed to having a fun and eclectic bathroom inspired by their travels South.
Email
Save
Project Management Modeling
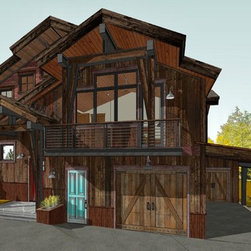
This is a PMM project for a remodel in downtown Breckenridge, CO. Using visualization allowed the clients to help design the interior and exterior of their mountain home while seeing changes instantly made right in front of them.
Email
Save
Project Management Modeling
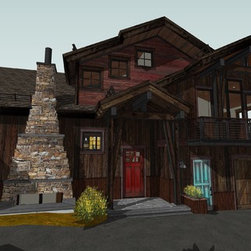
A different angle of the Breckenridge remodel, and a native SketchUp model as opposed to the render that is showed before this pic.
Email
Save
Project Management Modeling
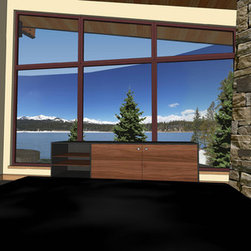
This 3D virtual model shows the homeowners the potential view from their master bedroom. Through studying the sun we can adjust the windows, fenestration, or even just the shade material to accommodate the client's preferred sleeping hours.
Email
Save
Project Management Modeling
Email
Save
Project Management Modeling
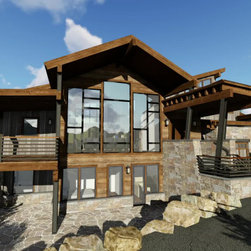
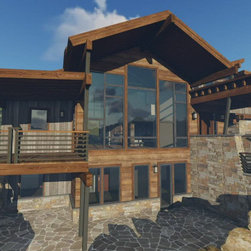
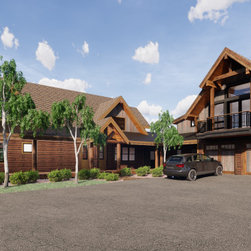
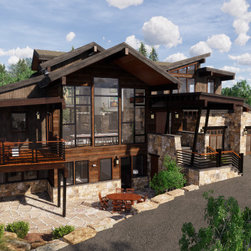
3D model that is rendered shows clients materials and architectural design that they can approve or change before construction begins.
Email
Save
Project Management Modeling
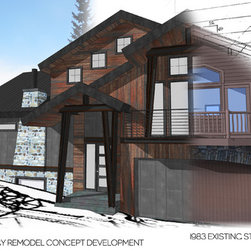
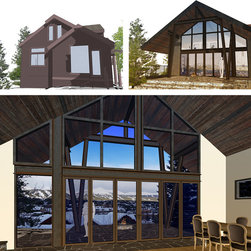
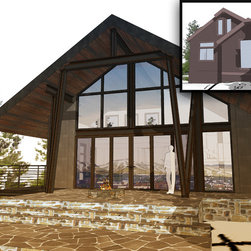
Top left shows what the existing conditions were. Top right shows our concept for the remodel which opens up the main floor views with a window wall.
Email
Save
Project Management Modeling
Existing conditions (with very limited views of the ski mountain right out their front door) and the proposed remodel design that embraces views and the mountains that these clients love so dearly.
Email
Save
Project Management Modeling
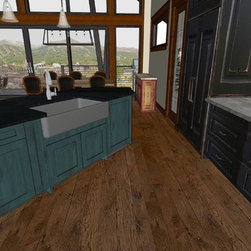
3D model of kitchen layout, materials and colors. Clients make selections such as cabinets design, finish and hardware and see them come to life through our Virtual Design process.
Email
Save
Project Management Modeling
Email
Save
Project Management Modeling
Email
Save
Project Management Modeling
Email
Save
Project Management Modeling
Email
Save
Project Management Modeling
Email
Save
Project Management Modeling
Email
Save
Project Management Modeling
Embed photo
Open Photo in New Window...