
Promontory House
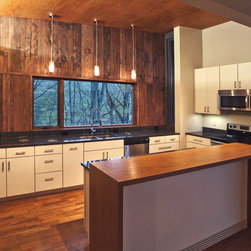
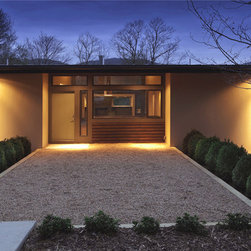
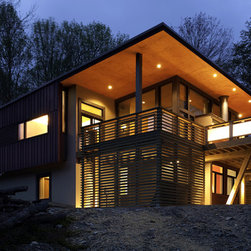
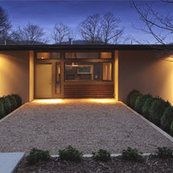
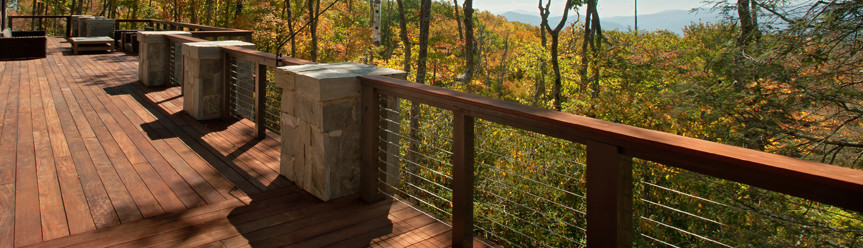
The design of this house is shaped by the clients' goal of creating a progressive home that is also respectful of its context. Sited near the end of a small wooded promontory, the house is defined by, and in turn helps define, the land form. A natural path along the minor ridge establishes the basic layout of the home. First articulated as the driveway to the home, the path becomes an entry courtyard, and then the great room of the home, before spilling out onto exterior porches. Seeking to make the most of the resources available, the home has protected south-facing glazing that not only offers sunlight for significant day lighting and winter sun for daytime heating, but also views the landscape and neighboring mountains. The home employs progressive building techniques to achieve an Energy Star rating.
Country: United States