

Providence, Rhode Island Bathroom Renovation #2

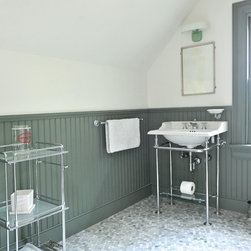





Several years ago, the homeowner finished the third floor as a studio, but the space lacked a bathroom. In designing a new bath for this area, we incorporated some of the existing details from the home and added a few new elements that would make the bathroom unique, yet still look like it was always meant to be there.
Finding access for the new plumbing from the third floor to the basement was one of the biggest challenges. With the exception of the second floor bath, we wanted to avoid opening up the walls on the first and second floor. After a thorough investigation, we were able to access the plumbing through an existing chase in the master bedroom and kitchen below with very minimal disturbance to the existing rooms.
The results are a bright, open bath with the best of 1900 and 2015.
Finding access for the new plumbing from the third floor to the basement was one of the biggest challenges. With the exception of the second floor bath, we wanted to avoid opening up the walls on the first and second floor. After a thorough investigation, we were able to access the plumbing through an existing chase in the master bedroom and kitchen below with very minimal disturbance to the existing rooms.
The results are a bright, open bath with the best of 1900 and 2015.
Project Year: 2015
Country: United States
Zip Code: 02906