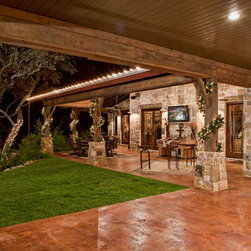


Ranch Foreman's House
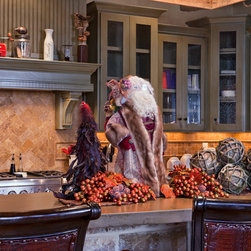
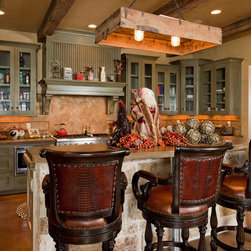
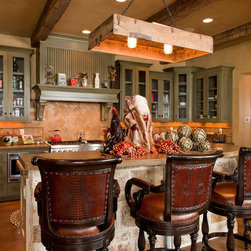
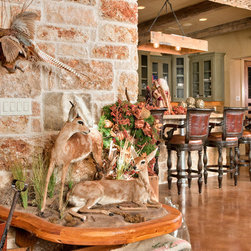
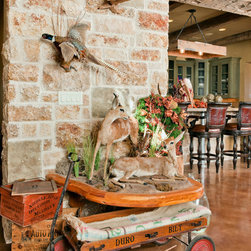
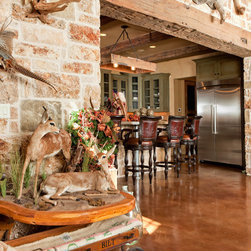
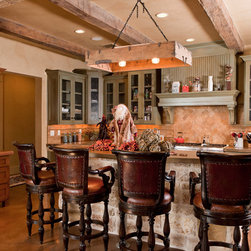
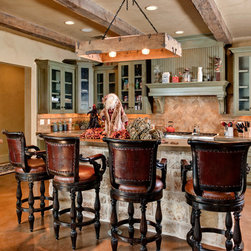
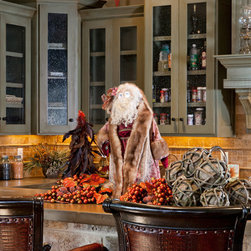
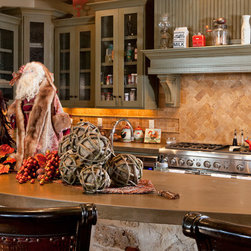
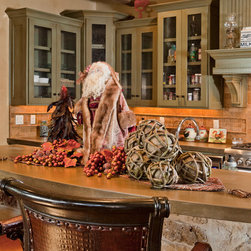
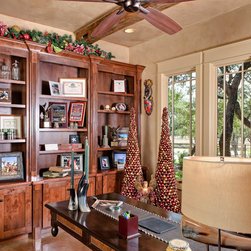
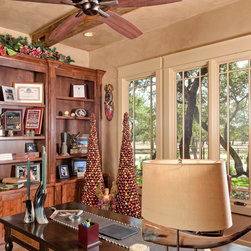
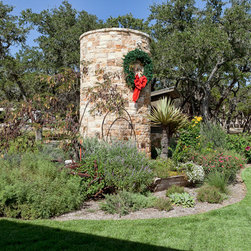
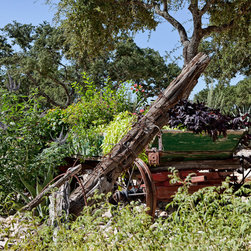
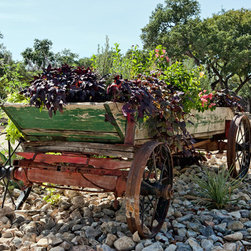
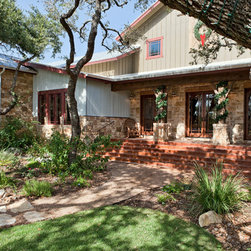
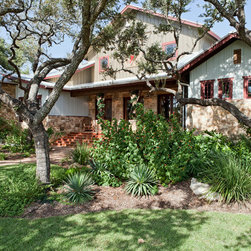
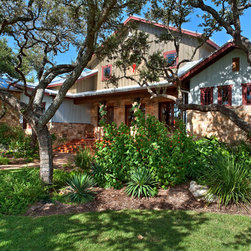
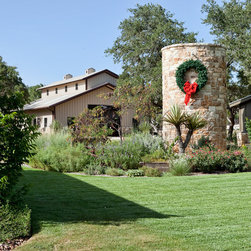
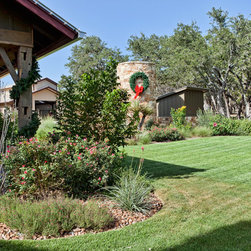
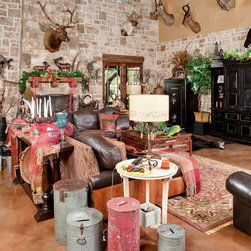
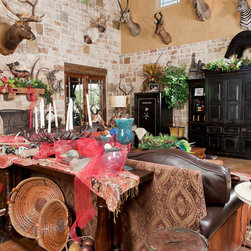
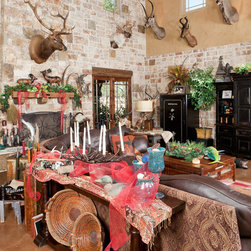
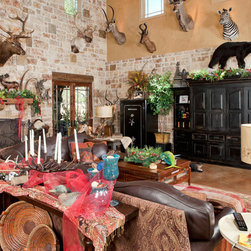
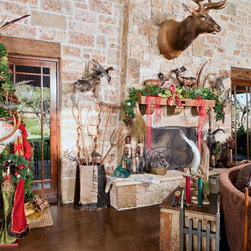
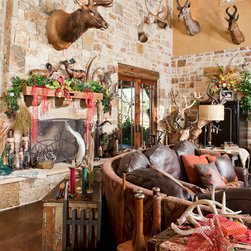
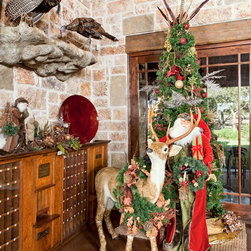
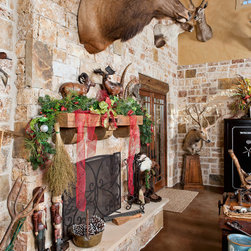
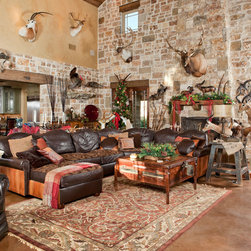
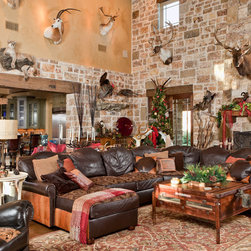
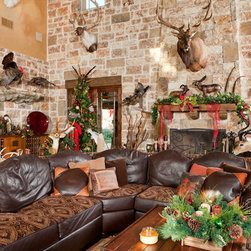
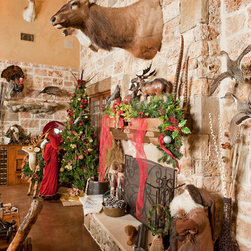
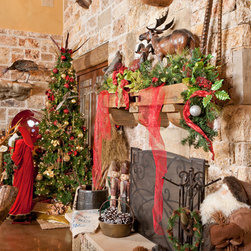
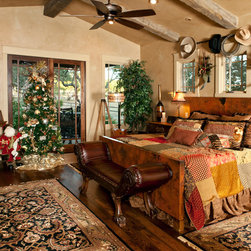
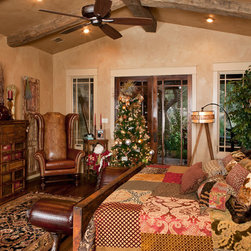
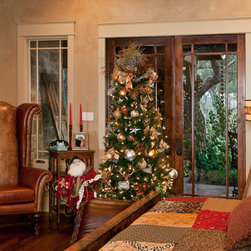
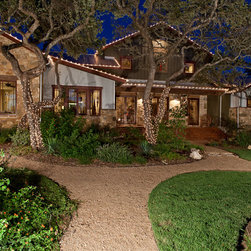
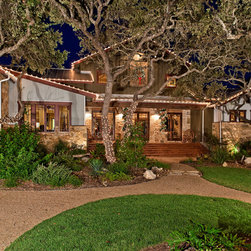
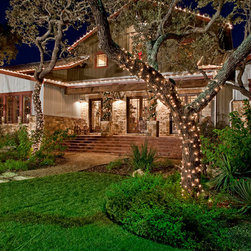
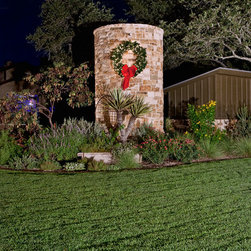
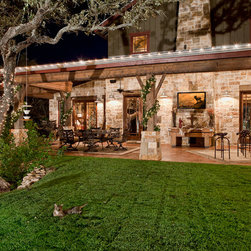
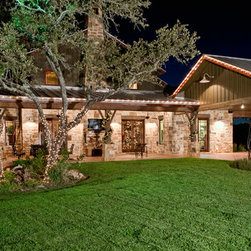
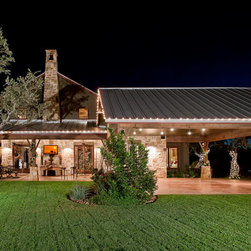
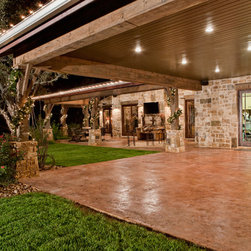
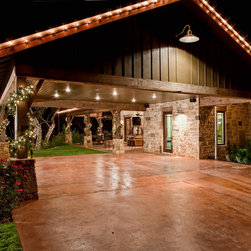
Designed to be “Eclectically Texas” the Ranch Foreman’s house showcases 200-400 old timbers that have been reclaimed and mixed with materials such as dry stacked stones, tin, wood windows, hardi plank with vertical batts and handmade barn doors to represent the feeling of an old barn. Simplicity was a driving factor in the design/build process of this residence. From hand hewn timbers, to extensive use of stone outside and inside the home, the owner opted to create a “working ranchers” residence. One unique enough to represent all the good things in Texas from a large country kitchen, mud room for all the muddy boots and rain coats and ample open spaces with large vaulted ceilings to provide mass for taxidermy collections and various antiques displays.
The utilization of stained concrete floors, reclaimed timbers, wood flooring, barn wood ceiling treatments, wood casement windows, propane appliances, flash heating water systems and soybean insulation the residence is extremely energy efficient and green in nature.
The utilization of stained concrete floors, reclaimed timbers, wood flooring, barn wood ceiling treatments, wood casement windows, propane appliances, flash heating water systems and soybean insulation the residence is extremely energy efficient and green in nature.
Country: United States