
Ranch-to-Craftsman - Bay Area, CA
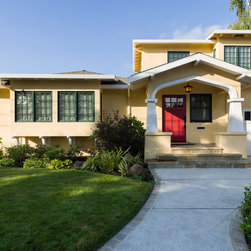
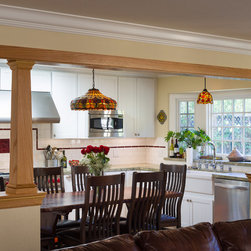
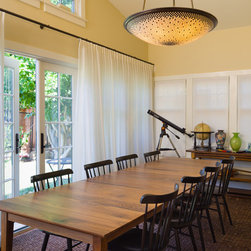
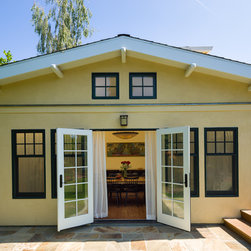
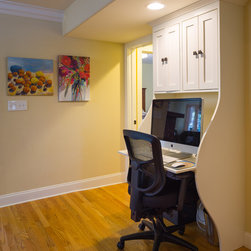
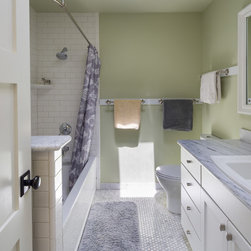
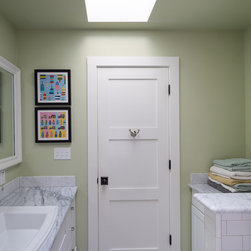
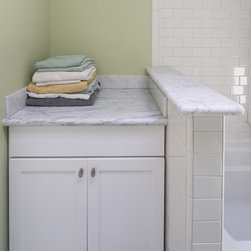
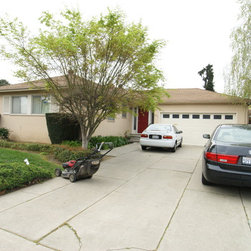
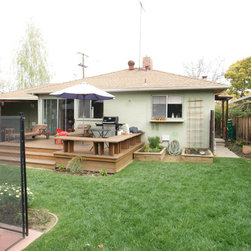
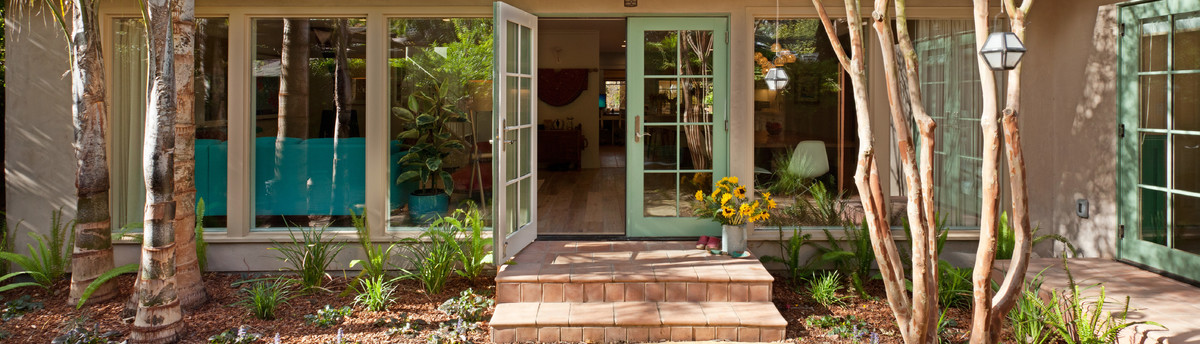
Conversion of a small ranch house to a larger simplified-Craftsman style house. We retained most of the original house, rearranging a few walls to improve an awkward layout in the original house, and added a partial second story and converted a covered patio space to a dining and family room. The clients had read Sarah Susanka’s Not So Big books and wanted to use these principles in making a beautiful and ecological house that uses space efficiently. We took several steps to allow the project to be completed within a very modest budget:
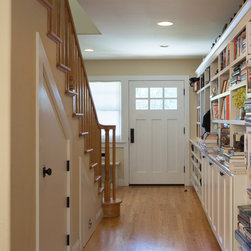
• Spaces were carefully laid out to optimize use of moderate square footage.
• Architectural details were designed for maximum aesthetic appeal and function while using inexpensive materials and being simple to build.
• Structural design used "advanced framing", a simple system that reduces construction materials and cost.
• An aggressive construction bidding process brought good workmanship for a modest price.
Ecological design was employed:
• The "advanced framing" structural system saved resources and also allowed for better insulation, saving ongoing energy use.
• We used high R-value cellulose insulation, good air sealing, a high performance heating and cooling system and water heater, and tight ductwork - things that can make the most difference in energy savings for the money spent.
• Very low-toxic materials were used throughout to protect the health of the family.
• Attention was given in the design to good day lighting in every room, awnings shade south-facing windows from summer sun, and thermal mass of some of the floor moderates temperatures.
• Retaining most of the original structure, and efficient layout of space, are significant aspects of the ecological design of the house while also saving money.
Photography by Phil Bond.
https://saikleyarchitects.com/portfolio/ranch-to-craftsman/
• Spaces were carefully laid out to optimize use of moderate square footage.
• Architectural details were designed for maximum aesthetic appeal and function while using inexpensive materials and being simple to build.
• Structural design used "advanced framing", a simple system that reduces construction materials and cost.
• An aggressive construction bidding process brought good workmanship for a modest price.
Ecological design was employed:
• The "advanced framing" structural system saved resources and also allowed for better insulation, saving ongoing energy use.
• We used high R-value cellulose insulation, good air sealing, a high performance heating and cooling system and water heater, and tight ductwork - things that can make the most difference in energy savings for the money spent.
• Very low-toxic materials were used throughout to protect the health of the family.
• Attention was given in the design to good day lighting in every room, awnings shade south-facing windows from summer sun, and thermal mass of some of the floor moderates temperatures.
• Retaining most of the original structure, and efficient layout of space, are significant aspects of the ecological design of the house while also saving money.
Photography by Phil Bond.
https://saikleyarchitects.com/portfolio/ranch-to-craftsman/
Project Year: 2009
Country: United States
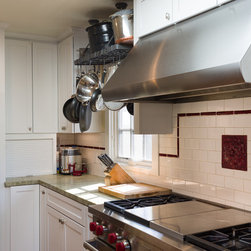
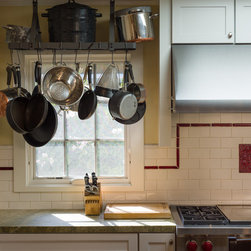
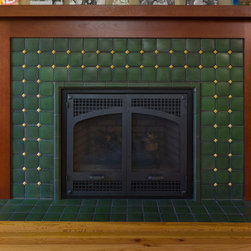
Others who worked on this project: Motawi Tileworks