

Rancho de La Luz
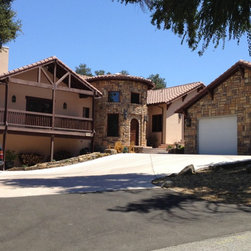
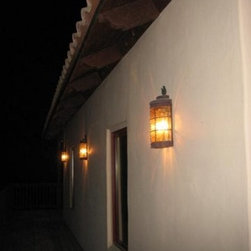
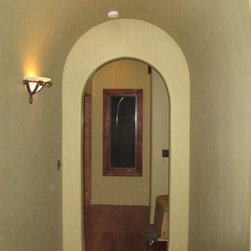
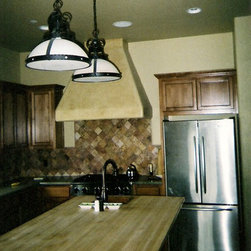
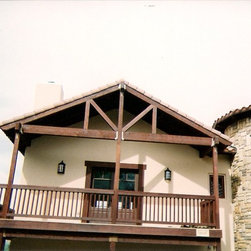
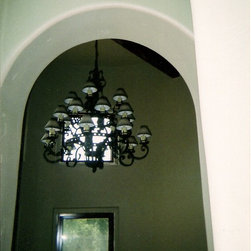
This project started as a very old 2 bedroom 1 bath single story 1000 SFT house with no garage on 1.5 acres. The best part of the house before the renovation was the beautiful views. We renovated and added on to make it a 3 bedroom 3.5 bath 2 Story 4600 SFT Spanish Revival/Farmhouse.
Chris Langston drew the architectural plans, picked finished, and worked with JK Engineering of Paso Robles and the city of Atascadero to get the project approved and built.
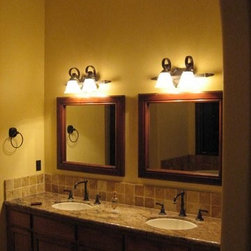
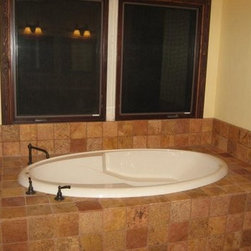
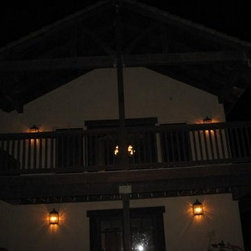
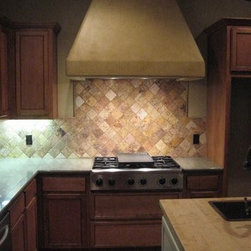
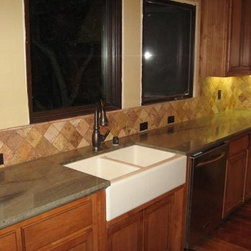
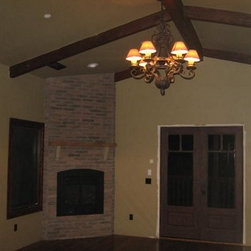
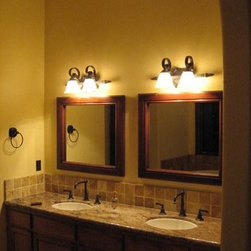
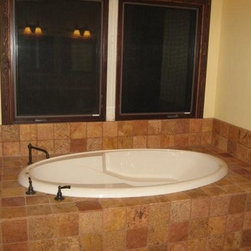
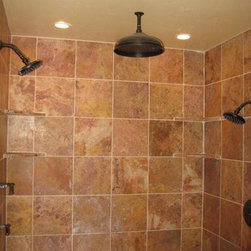
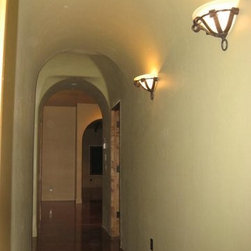
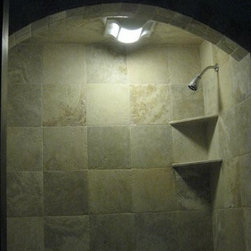
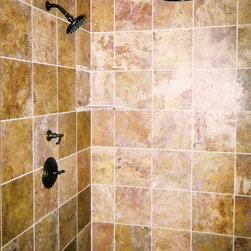
Langston Construction completed all of the foundation footings, masonry, and slab work as well as rough framing, finish carpentry, interior and exterior finish masonry, beam work, decks and railings, hardwood flooring, decorative stamped and stained flatwork, and travertine tile work with our in-house crews.
Chris Langston drew the architectural plans, picked finished, and worked with JK Engineering of Paso Robles and the city of Atascadero to get the project approved and built.
Langston Construction completed all of the foundation footings, masonry, and slab work as well as rough framing, finish carpentry, interior and exterior finish masonry, beam work, decks and railings, hardwood flooring, decorative stamped and stained flatwork, and travertine tile work with our in-house crews.
Project Year: 2008
Project Cost: $1,000,001 - $1,500,000
Country: United States
Zip Code: 93422