
Ravendson Street
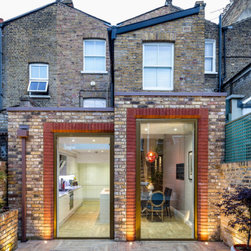
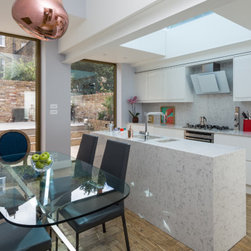
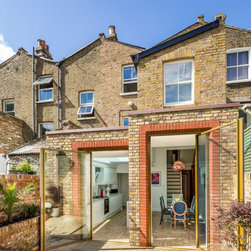
This South London renovation transformed an early Victorian mid-terrace home into a bright, contemporary living space designed around modern family life. The project involved a sensitive refurbishment and side return extension, creating a spacious open-plan kitchen and dining area with a much stronger connection to the garden.
A key part of the design was maximising natural light throughout the ground floor. To achieve this, two bespoke aluminium pivot doors were installed across the rear elevation, featuring ultra-slim sightlines and expansive glazing panels. The large glass openings frame uninterrupted garden views and allow daylight to penetrate deep into the home, enhancing the sense of space and openness within the extension.
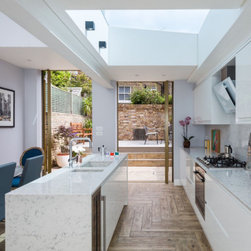
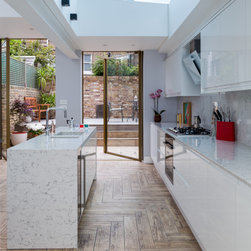
The design prioritised a seamless transition between indoors and out. Flush threshold detailing, continuous flooring and wide-opening doors create a natural flow from the kitchen and dining space into the garden, making the outdoor area feel like a true extension of the home. The result is a light-filled, contemporary space that balances modern architectural design with the character and charm of the original Victorian property.
The finished extension demonstrates how carefully considered glazing can completely transform a period property. By combining minimal framing, expansive glass panels and thoughtful architectural detailing, the project delivers a bright, elegant and highly functional family living space while preserving the character of the original home. The strong visual connection to the garden creates an inviting atmosphere throughout the year, bringing light, openness and a sense of calm to the heart of the house.
A key part of the design was maximising natural light throughout the ground floor. To achieve this, two bespoke aluminium pivot doors were installed across the rear elevation, featuring ultra-slim sightlines and expansive glazing panels. The large glass openings frame uninterrupted garden views and allow daylight to penetrate deep into the home, enhancing the sense of space and openness within the extension.
The design prioritised a seamless transition between indoors and out. Flush threshold detailing, continuous flooring and wide-opening doors create a natural flow from the kitchen and dining space into the garden, making the outdoor area feel like a true extension of the home. The result is a light-filled, contemporary space that balances modern architectural design with the character and charm of the original Victorian property.
The finished extension demonstrates how carefully considered glazing can completely transform a period property. By combining minimal framing, expansive glass panels and thoughtful architectural detailing, the project delivers a bright, elegant and highly functional family living space while preserving the character of the original home. The strong visual connection to the garden creates an inviting atmosphere throughout the year, bringing light, openness and a sense of calm to the heart of the house.
Project Cost: GBP 100,001 - GBP 150,000