

Redfield - Japser, GA
Project Overview
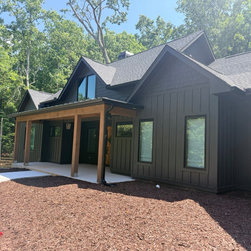
Designed by architect James Knight of Reynard Architectural Designs, the Redfield project is a sprawling Modern Mountain Ranch situated on a sweeping 0.78-acre hillside lot on Redfield Way in Jasper, Georgia. The residence masterfully blends rustic mountain charm with a highly functional, modern layout, featuring 2,847 square feet of living space, 4 bedrooms, and 3.5 bathrooms.
Exterior & Architectural Details
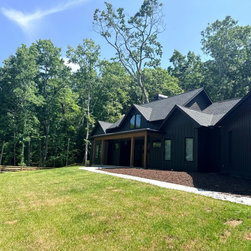
Mountain Aesthetic: The home's exterior features earthy green lap siding, grounded by heavy natural stone wainscoting and prominent stone chimneys.
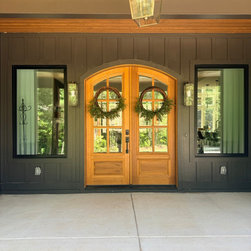
Timber Framing: Striking heavy timber accents highlight both the deep, welcoming covered front porch and the expansive rear outdoor living areas.
Dynamic Rooflines: A complex, multi-gabled roof adds architectural interest and gracefully steps down the sloping site to accommodate a walkout basement.
Interior Layout
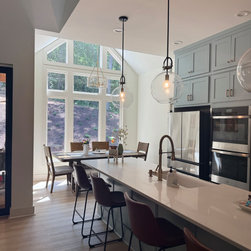
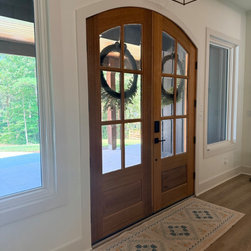
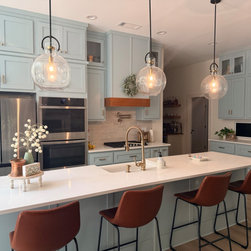
Central Core: The heart of the home is an expansive open-concept gathering space. A formal entry foyer leads directly into a massive living room, which is anchored by a chef's kitchen featuring a large center island and a dedicated breakfast/dining area tucked into the rear of the space.
Master Wing: Angled to the right for ultimate privacy and to maximize natural views, this wing includes a spacious primary bedroom, a luxurious en-suite bathroom, and a large walk-in closet. It also houses a dedicated study and a highly functional mudroom/laundry drop-zone connected to the large attached garage.
Family & Guest Wing: Located on the left side of the home, this private wing features two generously sized bedrooms, convenient bathrooms, and ample storage to keep family or guests comfortable and separated from the master suite.
Outdoor Connection: The floor plan prioritizes nature and outdoor living, seamlessly connecting the main interior living areas to a sprawling rear deck that features a firepit.
Designed by architect James Knight of Reynard Architectural Designs, the Redfield project is a sprawling Modern Mountain Ranch situated on a sweeping 0.78-acre hillside lot on Redfield Way in Jasper, Georgia. The residence masterfully blends rustic mountain charm with a highly functional, modern layout, featuring 2,847 square feet of living space, 4 bedrooms, and 3.5 bathrooms.
Exterior & Architectural Details
Mountain Aesthetic: The home's exterior features earthy green lap siding, grounded by heavy natural stone wainscoting and prominent stone chimneys.
Timber Framing: Striking heavy timber accents highlight both the deep, welcoming covered front porch and the expansive rear outdoor living areas.
Dynamic Rooflines: A complex, multi-gabled roof adds architectural interest and gracefully steps down the sloping site to accommodate a walkout basement.
Interior Layout
Central Core: The heart of the home is an expansive open-concept gathering space. A formal entry foyer leads directly into a massive living room, which is anchored by a chef's kitchen featuring a large center island and a dedicated breakfast/dining area tucked into the rear of the space.
Master Wing: Angled to the right for ultimate privacy and to maximize natural views, this wing includes a spacious primary bedroom, a luxurious en-suite bathroom, and a large walk-in closet. It also houses a dedicated study and a highly functional mudroom/laundry drop-zone connected to the large attached garage.
Family & Guest Wing: Located on the left side of the home, this private wing features two generously sized bedrooms, convenient bathrooms, and ample storage to keep family or guests comfortable and separated from the master suite.
Outdoor Connection: The floor plan prioritizes nature and outdoor living, seamlessly connecting the main interior living areas to a sprawling rear deck that features a firepit.
Project Year: 2026
Country: United States
Zip Code: 30143