Redondo Project
A kitchen designed around family, entertaining—and the view. ?
For this Redondo Beach renovation, every cabinet, finish, and functional zone was planned with intention. The goal was to create a light, welcoming kitchen that reflected its coastal setting without feeling overly themed.
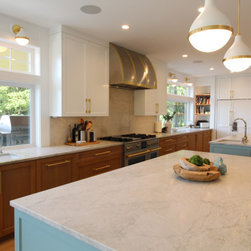
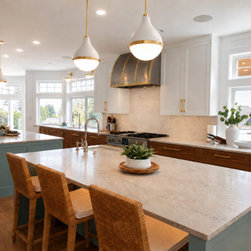
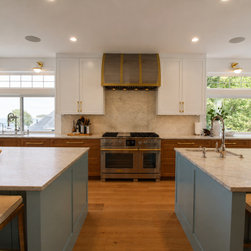
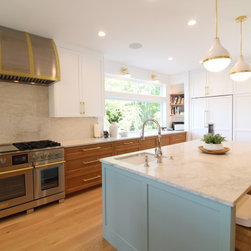
Warm white oak cabinetry grounds the space, while crisp white uppers and a soft blue island keep the palette fresh and airy. Honed quartzite surfaces, a subtly textured full height backsplash, brushed brass hardware, and woven counter stools introduce warmth, dimension, and relaxed coastal character.
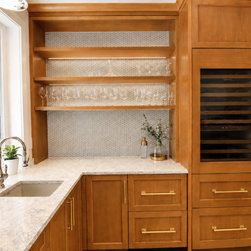
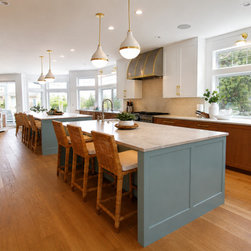
The oversized islands offer generous room for food preparation, casual dining, and gathering with a full house. A dedicated beverage center and accessible dish storage allow family and guests to help themselves without interrupting the primary cooking zone. Thoughtfully organized custom cabinetry maximizes storage while maintaining an open, uncluttered feel.
We also reworked the architecture so the kitchen feels cohesive with the rest of the home rather than like a later addition. The result is a refined yet approachable space—equally suited to quiet mornings, family dinners, and effortless entertaining.
For this Redondo Beach renovation, every cabinet, finish, and functional zone was planned with intention. The goal was to create a light, welcoming kitchen that reflected its coastal setting without feeling overly themed.
Warm white oak cabinetry grounds the space, while crisp white uppers and a soft blue island keep the palette fresh and airy. Honed quartzite surfaces, a subtly textured full height backsplash, brushed brass hardware, and woven counter stools introduce warmth, dimension, and relaxed coastal character.
The oversized islands offer generous room for food preparation, casual dining, and gathering with a full house. A dedicated beverage center and accessible dish storage allow family and guests to help themselves without interrupting the primary cooking zone. Thoughtfully organized custom cabinetry maximizes storage while maintaining an open, uncluttered feel.
We also reworked the architecture so the kitchen feels cohesive with the rest of the home rather than like a later addition. The result is a refined yet approachable space—equally suited to quiet mornings, family dinners, and effortless entertaining.
Project Year: 2026
Project Cost: $750,001 - $1,000,000
Country: United States