

Ridgewood Traditional Library
Designer: Bonnie Hufnagel
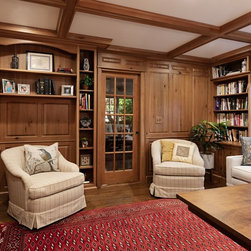
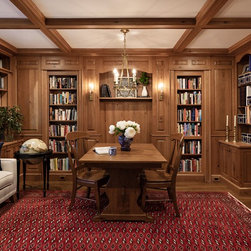
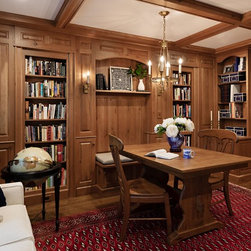
The homeowners desired a warm, traditional wood library with space and lighting for her book club to meet. Their expansive library of books and family memoirs also needed more storage space. The original library room contained a closet (door) that interrupted the one wall with no windows or entry doors. To make that wall a more aesthetically pleasing focal wall, we changed the plain 6-panel closet door to a murphy door, which not only concealed the closet completely, but also allowed the woodwork to run seamlessly while still providing plenty of storage behind it. Putting a bench seat on the focal wall contributed to the architectural interest, and allowed the table to be moved to the side instead of the center of the room. We also designed the base cabinets on the window wall to be full depth, providing additional storage. Under the window, we created a recess for a sofa, and between the adjacent bookcases we created a recess to slide an armchair into. Each of these design alterations added space for more furniture to be attractively and comfortably arranged while also giving the room more open space. It is now a welcoming and relaxing place to enjoy a favorite book, reminisce, or discuss the latest captivating novel!
The homeowners desired a warm, traditional wood library with space and lighting for her book club to meet. Their expansive library of books and family memoirs also needed more storage space. The original library room contained a closet (door) that interrupted the one wall with no windows or entry doors. To make that wall a more aesthetically pleasing focal wall, we changed the plain 6-panel closet door to a murphy door, which not only concealed the closet completely, but also allowed the woodwork to run seamlessly while still providing plenty of storage behind it. Putting a bench seat on the focal wall contributed to the architectural interest, and allowed the table to be moved to the side instead of the center of the room. We also designed the base cabinets on the window wall to be full depth, providing additional storage. Under the window, we created a recess for a sofa, and between the adjacent bookcases we created a recess to slide an armchair into. Each of these design alterations added space for more furniture to be attractively and comfortably arranged while also giving the room more open space. It is now a welcoming and relaxing place to enjoy a favorite book, reminisce, or discuss the latest captivating novel!
Country: United States
Zip Code: 07450