

Riverbend Kitchen Remodel
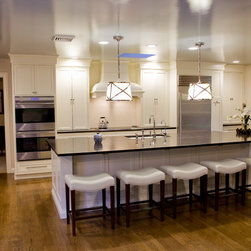
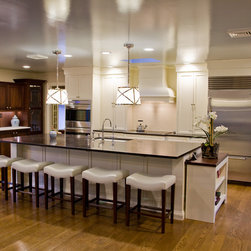
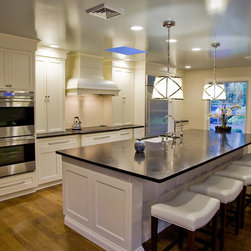
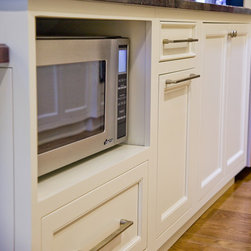
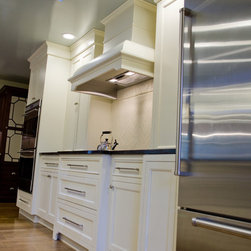
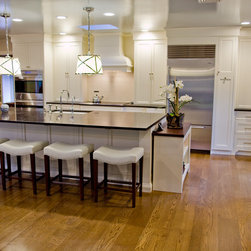
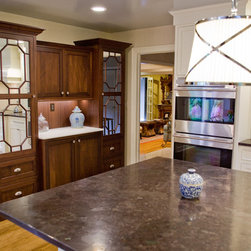
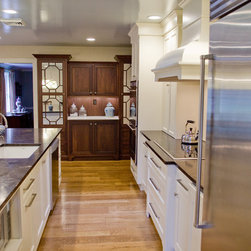
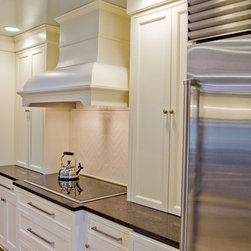
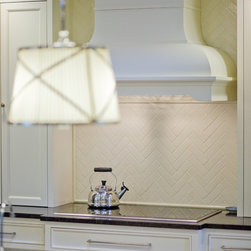
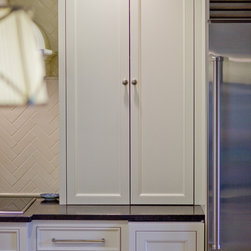
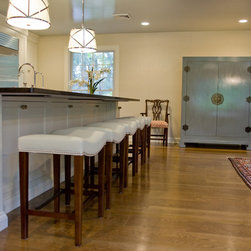
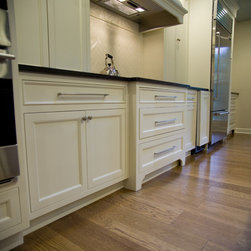
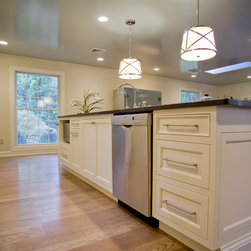
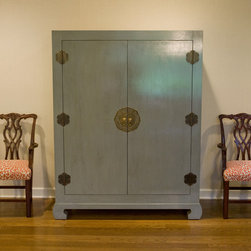
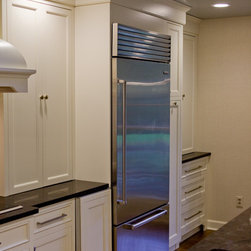
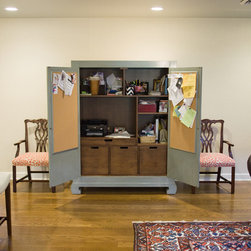
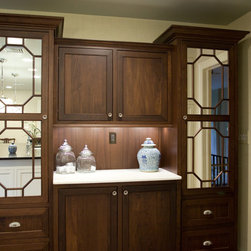
This kitchen came to us as a very dark, cluttered, small kitchen just patiently waiting for an extreme makeover. It was incapable of servicing the demands of a very busy family who congregates in the kitchen and enjoys entertaining. The dark space was divided by a wall which blocked light into the kitchen from the large windows on the front of the home. Adding to the lack of light was very dark cabinetry and outdated false brick on the walls. There was no flow between the dining room and the kitchen as a previous doorway had been blocked in an earlier renovation. Two members of the family have allergies necessitating separate small appliances from the rest of the family. The wish list was extensive – more counter space, seating for five at an island, tidy office area, banquette, larger cooktop with a dramatic hood. Design solutions included removing the wall between the kitchen and study inviting light into the space and adding a doorway into the dining room in a location allowing seating areas to be interactive as well as providing wall space for a hutch. The natural walnut hutch features a honed marble top and elegant octagonal doors with mirrored glass inserts bringing ‘Hollywood Glamour’ (a term straight from our style savvy client’s wish list) to the room. Adding to the glitz and flirting with the stainless appliances are the high polish, large scale pendants over the island. With the wall removed, we took advantage of a long wall and enough space for a large island. The dramatic Bombay hood takes center stage on the range wall creating a focal point for the entire space. The chocolate brown honed granite counter tops compliment the creamy white cabinetry while tying in the natural walnut hutch. Wall cabinets to the counters create aesthetically pleasing tall doors as well as functional hiding space for clutter and small appliances. A pull out tall pantry houses the client’s extensive collection of spices, oils and vinegars. A custom designed, hand painted, freestanding office armoire gracefully houses the family’s important paperwork, computer and printer. Attention to detail, and countless hours of client-designer interaction paid off in this kitchen where it is hard to tell if functionality or beauty wins the prize.
Project Year: 2012
Project Cost: $200,001 - $500,000
Country: United States
Others who worked on this project: Circa Lighting