SALE
Sale
Sign In
Join as a Pro
History of Houzz
PHOTOS
KITCHEN & DINING
Kitchen
Dining Room
Pantry
Great Room
Shop Kitchen & Dining
Kitchen & Dining Furniture
Bar Stools
Tile
Sinks & Faucets
Appliances
Tabletop
Cabinets & Storage
Knobs & Pulls
Chandeliers
Pendant Lights
Cookware & Bakeware
Tools & Gadgets
BED & BATH
Bathroom
Powder Room
Bedroom
Baby & Kids
Shop Bed & Bath
Bathroom Vanities
Bathroom Lighting
Bathroom Sinks
Faucets
Tile
Showers
Bathtubs
Bath Accessories
Bedroom Decor
Beds & Headboards
Bedding
Lamps
LIVING
Living Room
Family Room
Sunroom
Home Theater
Shop Living
Home Decor
Coffee & Accent Tables
Rugs
Sofas & Sectionals
Armchairs & Accent Chairs
Lamps
Artwork
Media Storage
Bookcases
Fireplaces & Accessories
Decorative Accents
Pillows & Throws
OUTDOOR
Landscape
Patio
Deck
Pool
Shop Outdoor
Outdoor Furniture
Outdoor Decor
Outdoor Lighting
Outdoor Lounge Sets
Pool & Spa
Lawn & Garden
Pots & Planters
Fire Pits & Accessories
Outdoor Cooking
Outdoor Structures
Backyard Play
Holiday Decor
MORE ROOMS
Exterior
Entry
Hall
Home Office
Staircase
Basement
Laundry
Garage
Shed
Gym
Home Bar
Storage & Closet
Kids' Room
Nursery
Playroom
Wine Cellar
Porch
Balcony
FIND PROFESSIONALS
DESIGN & REMODELING
Architects & Building Designers
Design-Build Firms
General Contractors
Home Builders
Interior Designers
Kitchen & Bathroom Designers
Kitchen & Bathroom Remodelers
OUTDOOR & GARDEN
Landscape Architects
Landscape Contractors
Swimming Pool Builders
Deck & Patio Builders
Stone, Pavers & Concrete
Fence Contractors
Driveway Installation
Hot Tub & Spa Dealers
Gardeners
HOME IMPROVEMENT
Building Supplies
Cabinets & Cabinetry
Carpet Dealers
Door Dealers
Fireplaces
Garage Door Sales
Handyman
Hardwood Flooring Dealers
Paint & Wall Coverings
Siding & Exteriors
Tile, Stone & Countertops
Window Dealers
HOME SERVICES
Air Conditioning & Heating
Electricians
Furniture Repair & Upholstery
Garage Door Repair
Home Stagers
Movers
Painters
Pest Control
Plumbers
Roofing & Gutters
Spa & Pool Maintenance
Tree Services
STORIES & ADVICE
STORIES FROM HOUZZ
For Pros
Most Popular
Houzz Tours
Kitchen Guides
Bathroom Guides
Decorating Guides
Cost Guides
More Rooms
Remodeling
Architecture
Landscape Design
Garden Guides
Your First House
Working With Pros
Fun Houzz
Life
Inside Houzz
HOUZZ TV
HOUZZ RESEARCH
HOUZZ DISCUSSIONS
Design Dilemma
Before & After
Polls
Pro-to-Pro
GARDENWEB DISCUSSIONS
DGK Design + Build
Ideabooks
Projects
Activity
DGK Design + Build
28
Reviews
From
Message
I confirm this is a personal project inquiry and not a promotional message or solicitation.
Projects
All Projects
Serene Master Bathroom Remodel | Charlotte, NC
Fawn Hill Road 2
Springdale Avenue Kitchen
Island Point Dr. Kitchen
Providence Rd. Addition
Arsdale Road Bathroom
Addison Drive Kitchen
Fawn Hill Rd. Pavillion
Plymouth Dr. Addition
Chevis Ct. Bathroom
Sharpthorne Place Bathroom
Wood Lake Drive Bathroom
Verde View Court Bathroom
Tosomock Ln. Bathroom
Preserve Pond Ln. Mudroom and Pantry
Ridgeforest Drive Bathroom
Farm Pond Ln. Addition
Hammond Drive Bathroom
Bickham Lane Bathroom
White Oak Rd Bathroom
Kearra Way Master Bathroom
Millwright Lane Bathroom
Walnut Ave. Kitchenette
Saintfield Place Bathroom
Louglen Circle Kitchen
Nantz Road Kitchen
Barcan Ct. Master Bathroom
Brookmont Ave. Bathroom
Augustine Way Master Bathroom
Fawn Hill Road 3 Bathroom
Peverell Lane Bathroom
Providence Glen Road Bathroom
Fawn Hill Road Bathroom
Kearra Way Hall Bathroom
Barcan Court Hall Bathroom
Augustine Way Hall Bathroom
Snapfinger Dr. 1 Kitchen
Edenderry Drive Bathroom
Widgeon Way Kitchen
Snapfinger Dr. 2 Kitchen
Fairvista Drive Kitchen
Meadow Lakes Dr. Kitchen
Provence Lane Kitchen
Bonnie Butler Way Kitchen
Houston Branch Road Kitchen
Rocky Trace Way Kitchen
Gatewood Lane Kitchen
Luxury Mint Hill Kitchen with La Cornue CornuFe French Range
Three-Story Deck in Providence Plantation
Wesley Chapel In-Law Suite Poolside Addition
Enderly Park Finished Attic with Guest Bathroom
Rama Road Sunroom with Beadboard Ceiling
Stonehaven In-Law Suite with Added Carport
Waverly Pavilion with Beadboard Ceiling
Park Road Attic Addition with Private Gym
Quail Hollow Club Poolside Covered Patio
Quail Hollow Covered Patio with Metal Roof
Fort Mill Kitchen with Pass-Through Island
Rocky Trace Way Kitchen
Project Year: 2019
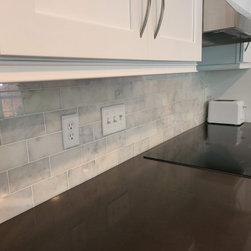
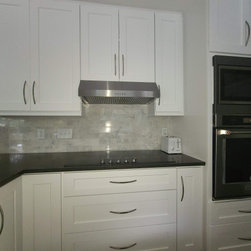
Soft gray subway tile adds a gentle texture to the backsplash while a smooth black cooktop anchors the space with contrast and modern simplicity.
Email
Save
Cloud-Toned Tile & Sleek Black Tops
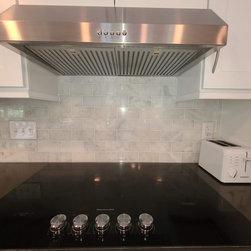
Stainless steel knobs, a gleaming black cooktop, and a sharp-edged range hood keep this space feeling refined and ready. The subtle backsplash ties it all together without stealing the show.
Email
Save
Polished Control
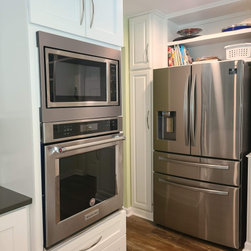
This kitchen corner maximizes function with a sleek built-in oven and microwave combo, paired with a spacious French door refrigerator. framing everything is crisp white cabinetry and warm wood floors that ground the space with contrast.
Email
Save
Built-In Oven Wall with Stainless French Door Fridge
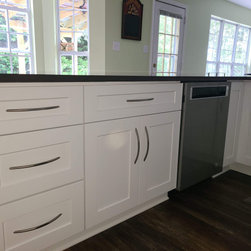
A bright island base with classic shaker-style drawers is finished in soft white and paired with matte black curved handles for contrast. The dark floors and integrated dishwasher balance out the light cabinetry beautifully.
Email
Save
White Shaker Island with Matte Black Hardware
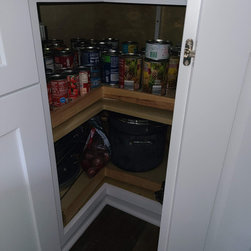
Tucked neatly behind cabinet doors, this angled corner pantry maximizes space with double wood shelves—perfect for canned goods, snacks, and cookware. A small detail that adds big function to everyday kitchen life.
Email
Save
Hidden Corner Pantry with Wood Shelving
This kitchen balances sharp contrast with clean lines—featuring black quartz countertops, stacked built-in oven and microwave, and sleek white shaker cabinets with oversized pulls. Everything has its place, with storage that keeps the space feeling modern and functional.
Email
Save
Black Quartz Counters and Built-In Appliances
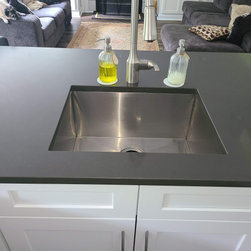
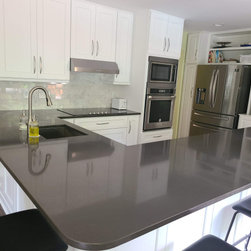
A deep stainless steel undermount sink and brushed nickel faucet anchor this peninsula, framed by a sleek matte black countertop and clean white cabinetry. The setup opens into a cozy living room, keeping everything functional and connected.
Email
Save
Undermount Sink with Matte Black Countertop
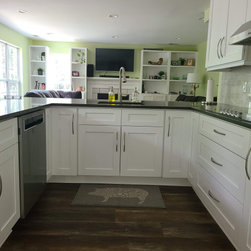
This bright U-shaped kitchen features crisp white shaker cabinets, dark quartz counters, and warm wood-look flooring. The layout flows directly into the living room, giving the space an airy, connected feel perfect for everyday living or hosting.
Email
Save
White Shaker Cabinets with Open-Concept Flow
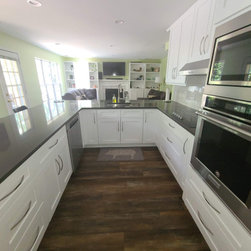
This galley-style kitchen combines white shaker cabinets and stainless appliances with a rich, dark wood-look floor that anchors the space. The long layout opens into the living room, creating a seamless visual connection while maximizing prep and storage space.
Email
Save
Galley Kitchen with Dark Floors and White Cabinetry
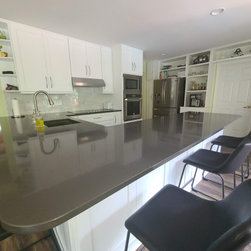
A sleek waterfall island with charcoal quartz countertops anchors this bright white kitchen. The open shelving beside the fridge adds a functional, lived-in feel, while the layout keeps everything within reach—from cooking to casual dining.
Email
Save
Waterfall Island with Charcoal Quartz and Open Shelving
A wide charcoal quartz waterfall island takes center stage, paired with modern matte black bar stools for casual seating. The open shelving and stainless appliances balance functionality with a clean, minimal aesthetic.
Email
Save
Charcoal Waterfall Island & Matte Black Bar Stools
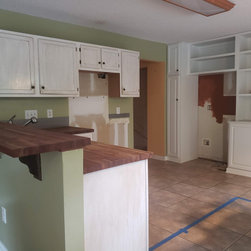
This shot captures the original kitchen setup just before demo day. Green walls, outdated tile flooring, and white cabinets show the home's previous style. A wood overhang countertop adds a charming, rustic moment we wanted to preserve in spirit—but the space was ready for something cleaner and...
Email
Save
Pre-Demo Kitchen With Green Walls & Wood Counter Overhang
A clear look at what once was—corner base cabinets, tile flooring, and upper cabinets waiting for removal. The green walls and wood-edged counters gave this kitchen a dated feel, but it laid the groundwork for a fresh transformation.
Email
Save
Tile Floors & Corner Cabinets Before the Tear-Out
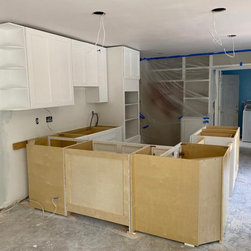
This in-progress shot captures the moment when the cabinet shells are set and the layout begins to take form. With drawers still out and finishes yet to be added, it's the quiet middle chapter between demo and reveal.
Email
Save
Cabinet Boxes Set & Ready for Finish
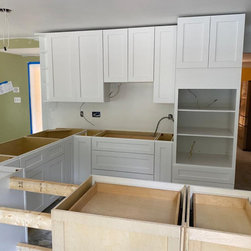
Fresh Cabinetry just placed, setting the stage for what's to come. No countertops, no paint touch-ups—just that exciting first glimpse of a kitchen taking shape.
Email
Save
Cabinet Installation Day
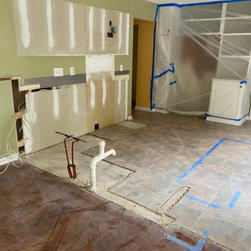
Cabinets and flooring cleared, plumbing exposed, and the new layout taped out. This is that in-between stage where the vision is set—and the transformation is just about to begin.
Email
Save
Demo Wrapped, Layout Marked
Embed photo
Open Photo in New Window...