
SALE
Sale
Sign In
Join as a Pro
History of Houzz
PHOTOS
KITCHEN & DINING
Kitchen
Dining Room
Pantry
Great Room
Shop Kitchen & Dining
Kitchen & Dining Furniture
Bar Stools
Tile
Sinks & Faucets
Appliances
Tabletop
Cabinets & Storage
Knobs & Pulls
Chandeliers
Pendant Lights
Cookware & Bakeware
Tools & Gadgets
BED & BATH
Bathroom
Powder Room
Bedroom
Baby & Kids
Shop Bed & Bath
Bathroom Vanities
Bathroom Lighting
Bathroom Sinks
Faucets
Tile
Showers
Bathtubs
Bath Accessories
Bedroom Decor
Beds & Headboards
Bedding
Lamps
LIVING
Living Room
Family Room
Sunroom
Home Theater
Shop Living
Home Decor
Coffee & Accent Tables
Rugs
Sofas & Sectionals
Armchairs & Accent Chairs
Lamps
Artwork
Media Storage
Bookcases
Fireplaces & Accessories
Decorative Accents
Pillows & Throws
OUTDOOR
Landscape
Patio
Deck
Pool
Shop Outdoor
Outdoor Furniture
Outdoor Decor
Outdoor Lighting
Outdoor Lounge Sets
Pool & Spa
Lawn & Garden
Pots & Planters
Fire Pits & Accessories
Outdoor Cooking
Outdoor Structures
Backyard Play
Holiday Decor
MORE ROOMS
Exterior
Entry
Hall
Home Office
Staircase
Basement
Laundry
Garage
Shed
Gym
Home Bar
Storage & Closet
Kids' Room
Nursery
Playroom
Wine Cellar
Porch
Balcony
FIND PROFESSIONALS
DESIGN & REMODELING
Architects & Building Designers
Design-Build Firms
General Contractors
Home Builders
Interior Designers
Kitchen & Bathroom Designers
Kitchen & Bathroom Remodelers
OUTDOOR & GARDEN
Landscape Architects
Landscape Contractors
Swimming Pool Builders
Deck & Patio Builders
Stone, Pavers & Concrete
Fence Contractors
Driveway Installation
Hot Tub & Spa Dealers
Gardeners
HOME IMPROVEMENT
Building Supplies
Cabinets & Cabinetry
Carpet Dealers
Door Dealers
Fireplaces
Garage Door Sales
Handyman
Hardwood Flooring Dealers
Paint & Wall Coverings
Siding & Exteriors
Tile, Stone & Countertops
Window Dealers
HOME SERVICES
Air Conditioning & Heating
Electricians
Furniture Repair & Upholstery
Garage Door Repair
Home Stagers
Movers
Painters
Pest Control
Plumbers
Roofing & Gutters
Spa & Pool Maintenance
Tree Services
STORIES & ADVICE
STORIES FROM HOUZZ
For Pros
Most Popular
Houzz Tours
Kitchen Guides
Bathroom Guides
Decorating Guides
Cost Guides
More Rooms
Remodeling
Architecture
Landscape Design
Garden Guides
Your First House
Working With Pros
Fun Houzz
Life
Inside Houzz
HOUZZ TV
HOUZZ RESEARCH
HOUZZ DISCUSSIONS
Design Dilemma
Before & After
Polls
Pro-to-Pro
GARDENWEB DISCUSSIONS
DGK Design + Build
Ideabooks
Projects
Activity
DGK Design + Build
28
Reviews
From
Message
I confirm this is a personal project inquiry and not a promotional message or solicitation.
Projects
All Projects
Serene Master Bathroom Remodel | Charlotte, NC
Fawn Hill Road 2
Springdale Avenue Kitchen
Island Point Dr. Kitchen
Providence Rd. Addition
Arsdale Road Bathroom
Addison Drive Kitchen
Fawn Hill Rd. Pavillion
Plymouth Dr. Addition
Chevis Ct. Bathroom
Sharpthorne Place Bathroom
Wood Lake Drive Bathroom
Verde View Court Bathroom
Tosomock Ln. Bathroom
Preserve Pond Ln. Mudroom and Pantry
Ridgeforest Drive Bathroom
Farm Pond Ln. Addition
Hammond Drive Bathroom
Bickham Lane Bathroom
White Oak Rd Bathroom
Kearra Way Master Bathroom
Millwright Lane Bathroom
Walnut Ave. Kitchenette
Saintfield Place Bathroom
Louglen Circle Kitchen
Nantz Road Kitchen
Barcan Ct. Master Bathroom
Brookmont Ave. Bathroom
Augustine Way Master Bathroom
Fawn Hill Road 3 Bathroom
Peverell Lane Bathroom
Providence Glen Road Bathroom
Fawn Hill Road Bathroom
Kearra Way Hall Bathroom
Barcan Court Hall Bathroom
Augustine Way Hall Bathroom
Snapfinger Dr. 1 Kitchen
Edenderry Drive Bathroom
Widgeon Way Kitchen
Snapfinger Dr. 2 Kitchen
Fairvista Drive Kitchen
Meadow Lakes Dr. Kitchen
Provence Lane Kitchen
Bonnie Butler Way Kitchen
Houston Branch Road Kitchen
Rocky Trace Way Kitchen
Gatewood Lane Kitchen
Luxury Mint Hill Kitchen with La Cornue CornuFe French Range
Three-Story Deck in Providence Plantation
Wesley Chapel In-Law Suite Poolside Addition
Enderly Park Finished Attic with Guest Bathroom
Rama Road Sunroom with Beadboard Ceiling
Stonehaven In-Law Suite with Added Carport
Waverly Pavilion with Beadboard Ceiling
Park Road Attic Addition with Private Gym
Quail Hollow Club Poolside Covered Patio
Quail Hollow Covered Patio with Metal Roof
Fort Mill Kitchen with Pass-Through Island
Sharpthorne Place Bathroom
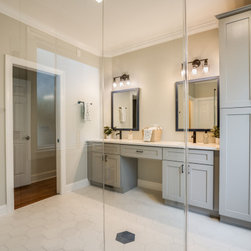
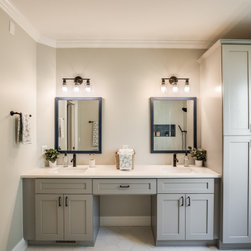
This symmetrical double vanity blends soft gray cabinetry with matte black hardware and fixtures. A tall storage tower adds functional elegance, while blue-framed mirrors and frosted-glass lighting tie in with the bathroom’s cool-toned palette.
Email
Save
Double Vanity with Tower Cabinet Storage
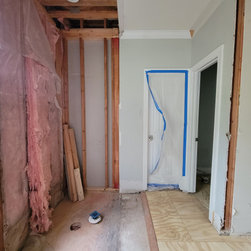
This in-progress renovation shows exposed wall framing, pink insulation, and new subfloor installation. A doorway is sealed for dust control, and crown molding remains intact, signaling the start of a remodel within an existing finished space.
Email
Save
Framing and Insulation Phase of Interior Remodel
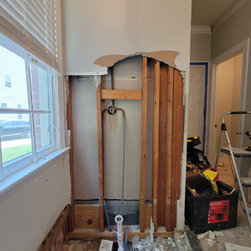
This demo-stage photo reveals exposed wall framing and drain lines for a future sink installation. Plumbing lines are roughed in, with drywall removed in an arch cutout, making way for new cabinetry and fixture placement.
Email
Save
Plumbing Rough-In During Demo Phase
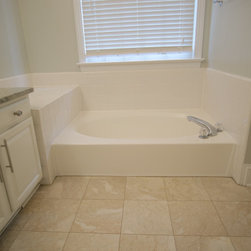
This traditional built-in soaking tub features white surround tile and a deck-style ledge for seating or decor. The space is framed by a granite-topped vanity and neutral stone-look floor tile, offering a clean, functional layout.
Email
Save
Before: Built-In Soaking Tub with Surround Tile and Step-Up Deck
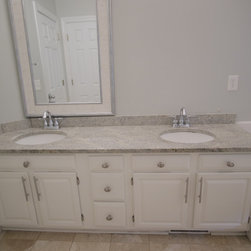
This traditional double vanity features a speckled granite countertop, undermount sinks, and a mix of brushed nickel hardware. A large framed mirror and classic white cabinetry complete the clean, functional layout.
Email
Save
Before: Double Vanity with Granite Countertop and Undermount Sinks
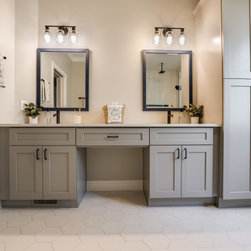
This custom vanity setup features dual sinks, a central makeup station, and a full-height linen cabinet. Soft gray shaker cabinetry pairs with matte black hardware, quartz countertops, and hex tile flooring for a clean, tailored finish.
Email
Save
Gray Double Vanity with Center Makeup Station and Tall Linen Cabinet
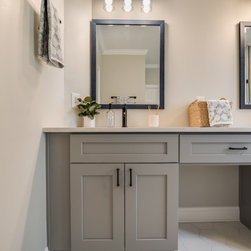
This detail view highlights soft gray shaker cabinetry with matte black pulls and a smooth quartz countertop. The design features a central drawer and open knee space, framed by dual mirrors and contemporary light fixtures above.
Email
Save
Close-Up of Gray Vanity with Center Drawer and Black Hardware
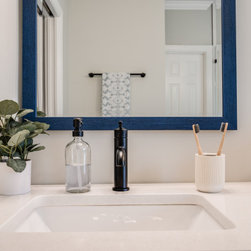
This close-up captures a quartz countertop with an under-mount sink and matte black faucet. A bold navy blue mirror frame adds contrast, paired with soft touches like a small potted plant, clear soap dispenser, and toothbrush holder for a balanced, modern look.
Email
Save
Vanity Counter Detail with Matte Black Faucet and Blue Mirror Frame
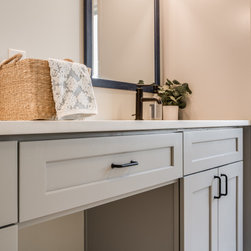
This angled view highlights the light gray shaker cabinetry, matte black hardware, and soft white quartz countertop. A woven basket with a folded hand towel adds texture, while black plumbing fixtures and leafy greenery bring contrast and charm.
Email
Save
Vanity Close-Up with Warm Neutral Tones and Matte Black Details
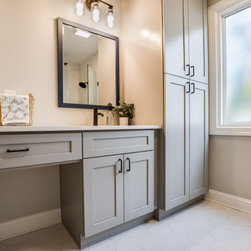
A sleek gray vanity with black hardware is paired with a matching floor-to-ceiling storage tower and a wide frosted window that softly diffuses natural light. The space feels open and calm, with hex tile flooring and clean-lined finishes enhancing the modern, spa-like atmosphere.
Email
Save
Gray Vanity with Tower Storage and Frosted Window Light
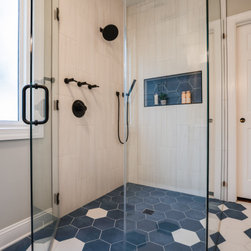
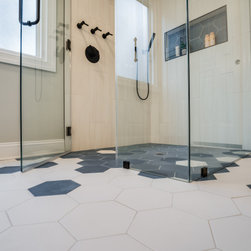
This walk-in shower features bold navy and white hex tile flooring that transitions seamlessly into the bathroom. Matte black fixtures and a coordinating handheld sprayer contrast against large-format white wall tiles. A deep blue hex tile niche provides both function and a visual focal point.
Email
Save
Hex Tile Walk-In Shower with Matte Black Fixtures
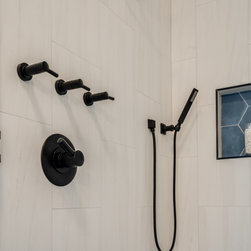
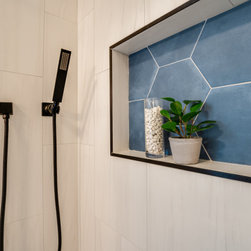
Close-up view of matte black shower fixtures, including a handheld sprayer and multi-function controls, mounted on vertically stacked white tile. The recessed shower niche features deep blue hex tiles and a subtle frame, adding both depth and contrast.
Email
Save
Shower Niche and Fixture Close-Up with Matte Black Hardware
Bold hex tile flooring shifts from soft white to deep navy as it moves into the walk-in shower, creating a seamless and visually striking transition. Clear glass panels keep the space open and bright while showcasing the custom tilework.
Email
Save
Hex Tile Transition at Walk-In Shower Entrance
A custom niche adds both function and flair to the shower, featuring oversized blue hex tiles with crisp white grout. Matte black trim frames the niche, tying into the black fixtures while highlighting the clean, geometric design.
Email
Save
Built-In Shower Niche with Blue Hex Tile
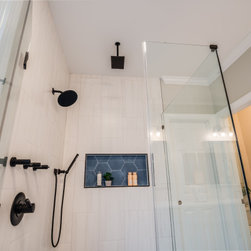
This shower features dual showerheads, one wall mounted and one rain style overhead, with matte black controls and a handheld wand. A deep inset niche with oversized blue geometric tile adds contrast and function.
Email
Save
Shower Wall with Niche and Matte Black Fixtures
This bathroom vanity setup features dual sinks with matte black fixtures, a built-in center makeup station, and tall linen cabinetry for added storage. Framed mirrors and matching sconces complete the polished look.
Email
Save
Double Vanity with Built-In Makeup Station and Linen Tower
Embed photo
Open Photo in New Window...