
Ryland Homes Candelas Model Homes
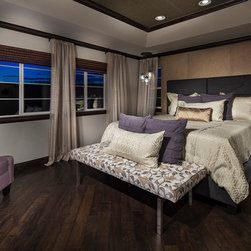

The Candelas models were designed with a focus on what is truly important to families and the way that they live. Both homes feature functional, and beautiful, multi-use spaces where families can gather and take part in all of their daily activities. In addition to standard products such as energy efficient lighting and appliances, and low-VOC paint, each of these model homes feature various sustainable finishes and furnishings, reflecting the growing interest of homeowners to live a sustainable lifestyle.
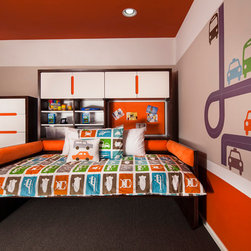
The Collage model was designed for an active family with smaller children. A great deal of thought was put into the ‘on-the-go’ lifestyle of such a family, which translated into spaces that accommodate storage and activity needs but also feel aesthetically fun and energetic. This home features a large study designed for multiple users so that the whole family can be together while they accomplish their daily tasks. An oversized garage entry includes cubby storage for each family member and a built-in desk area for home management. In the kitchen you will find sustainable quartz countertops and low-VOC cabinets, improving both the environmental footprint of the home and the indoor air quality. The second floor features a spacious master suite, convenient laundry room and kids rooms designed for both fun and function. The open space plan, pops of color and sustainable elements of this home reflect the needs and desires of this demographic beautifully!
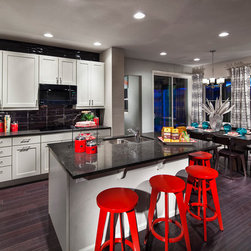
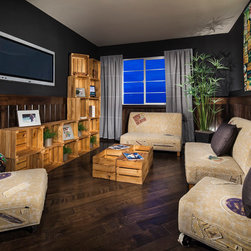
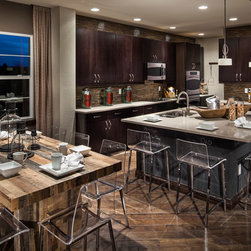
With both form and function in mind, the design of the Scene model targets a family with older children and includes spaces for the whole family as well as areas for more independent activities. A very open main level accommodates family gatherings while a designated kids loft is the perfect getaway for teens to curl up with their laptops or hang with friends. A private guest suite includes a separate living space, perfect for a long term guest. Upon entering the spacious kitchen your eye is immediately drawn to the large quartz island and the glittering backsplash, made of recycled commercial grade glass. You also can’t help but miss the dining table that is handmade of reclaimed and FSC certified pine. Other sustainable features of this home include reclaimed crates repurposed as furniture and sustainable mango wood accent pieces. Functional spaces and stunning, sustainable features make this the perfect home for an active and sustainably conscious family.
At TRIO we strive to make each space we design beautiful, sustainable AND attainable. Whenever possible we incorporate energy saving features as well as sustainable finishes that improve the quality of life of our clients while also having a positive impact on the environment…all while keeping costs in mind. These models are an example of how you can achieve these goals without breaking the bank.
The Collage model was designed for an active family with smaller children. A great deal of thought was put into the ‘on-the-go’ lifestyle of such a family, which translated into spaces that accommodate storage and activity needs but also feel aesthetically fun and energetic. This home features a large study designed for multiple users so that the whole family can be together while they accomplish their daily tasks. An oversized garage entry includes cubby storage for each family member and a built-in desk area for home management. In the kitchen you will find sustainable quartz countertops and low-VOC cabinets, improving both the environmental footprint of the home and the indoor air quality. The second floor features a spacious master suite, convenient laundry room and kids rooms designed for both fun and function. The open space plan, pops of color and sustainable elements of this home reflect the needs and desires of this demographic beautifully!
With both form and function in mind, the design of the Scene model targets a family with older children and includes spaces for the whole family as well as areas for more independent activities. A very open main level accommodates family gatherings while a designated kids loft is the perfect getaway for teens to curl up with their laptops or hang with friends. A private guest suite includes a separate living space, perfect for a long term guest. Upon entering the spacious kitchen your eye is immediately drawn to the large quartz island and the glittering backsplash, made of recycled commercial grade glass. You also can’t help but miss the dining table that is handmade of reclaimed and FSC certified pine. Other sustainable features of this home include reclaimed crates repurposed as furniture and sustainable mango wood accent pieces. Functional spaces and stunning, sustainable features make this the perfect home for an active and sustainably conscious family.
At TRIO we strive to make each space we design beautiful, sustainable AND attainable. Whenever possible we incorporate energy saving features as well as sustainable finishes that improve the quality of life of our clients while also having a positive impact on the environment…all while keeping costs in mind. These models are an example of how you can achieve these goals without breaking the bank.
Country: United States