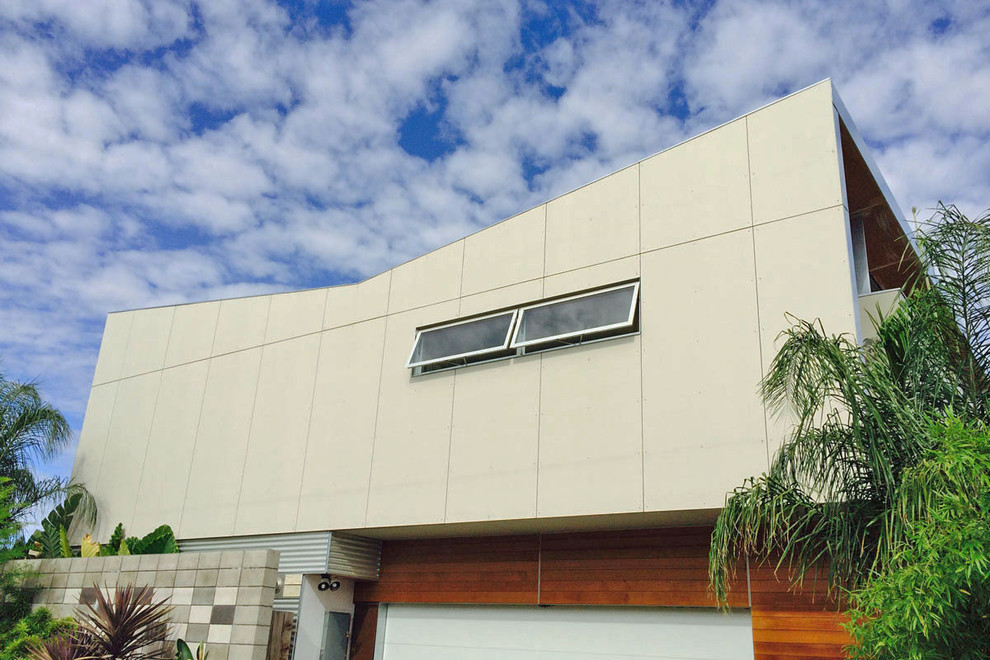

sacramento residence
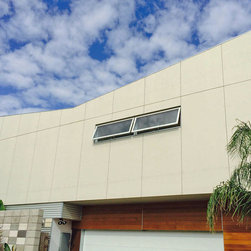
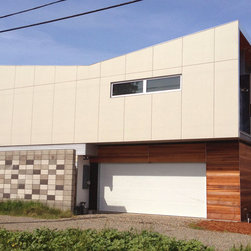
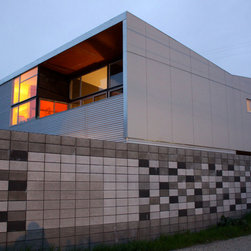
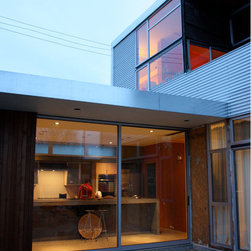
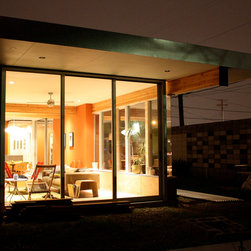
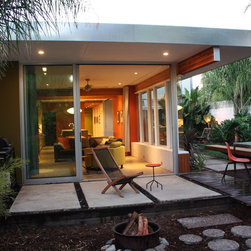
New Urban Infill Modern Courtyard home in Sacramento. The home was conceived as an oasis in the City, an inner focussed courtyard garden home. This allowed for indoor/outdoor living with a calm contrast to the bustle of the City. Built on a greenfield lot on the edge of Sacramento’s Central City, the house sits at the crossroads of several city districts: The Broadway Tower District, Land Park and Curtis Park. Sutter Terrace was the original name given to the area; one of the first expansions South for the City back in 1918.
The home was built as a case study in Sustainable and Energy Efficient building design. Passive Solar design strategies and new construction technologies are employed that marry with the Site and Program goals.
• Solar orientation of the spaces;
• broad eaves for shade;
• natural cross ventilation to take advantage of the delta Breeze;
• Natural Daylighting;
• Structural Insulated Panel System (SIPS) construction;
• FSC-certified lumber and cedar siding;
• High Efficiency insulations, windows and lighting;
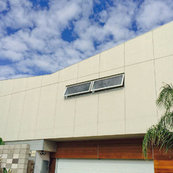
• pre-finished fiber cement Rain-screen siding;
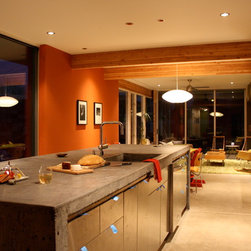
• thermal mass polished concrete floors with radiant heating;,
• Photovoltaic solar power ready butterfly roof.
The home was built as a case study in Sustainable and Energy Efficient building design. Passive Solar design strategies and new construction technologies are employed that marry with the Site and Program goals.
• Solar orientation of the spaces;
• broad eaves for shade;
• natural cross ventilation to take advantage of the delta Breeze;
• Natural Daylighting;
• Structural Insulated Panel System (SIPS) construction;
• FSC-certified lumber and cedar siding;
• High Efficiency insulations, windows and lighting;
• pre-finished fiber cement Rain-screen siding;
• thermal mass polished concrete floors with radiant heating;,
• Photovoltaic solar power ready butterfly roof.