

Sag Harbor House
The design goal of this project is to simplify and modernize an existing house and to create a series of open spaces that seamlessly flow from inside to outside.
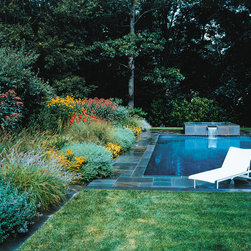
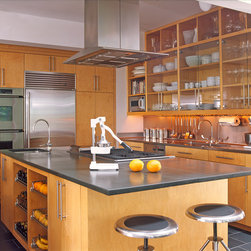
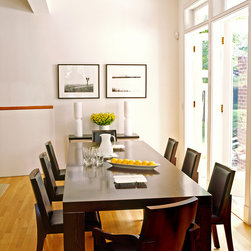
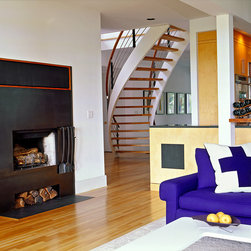
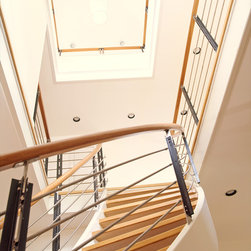
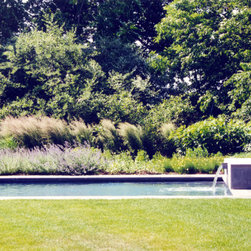
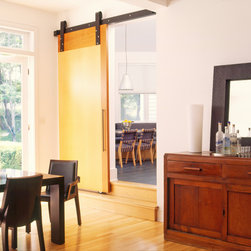
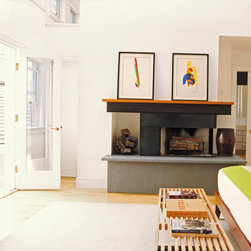
The existing house was relatively new and the strategy was to make the greatest improvements with limited major new construction. We initially compiled a list of lifestyle needs that were missing from the existing house and then identified simple changes that could satisfy these needs. The main design goals were to minimize boundaries between interior and exterior spaces and to open the interior spaces to one another. By strategically removing interior walls and with the addition of windows, glass doors and four new terraces the house became a free flowing series of light flooded living spaces with extensive connections between the house and its surrounding landscape. Terraces extend from all ground floor living rooms and all bedrooms have individual entrances to a separate private terrace that connects to the pool. On the interior, the kitchen was reconfigured and upgraded, the main stair was rebuilt and new cabinetry and interior finishes were introduced in the main public spaces.
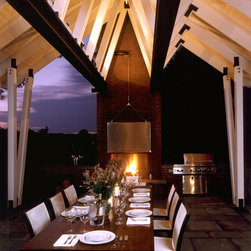
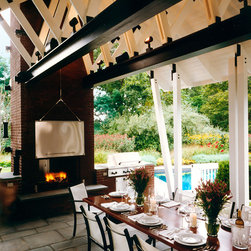
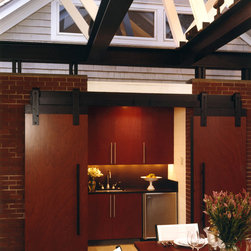
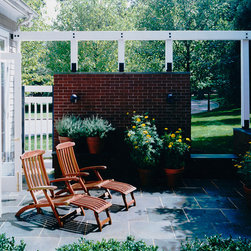
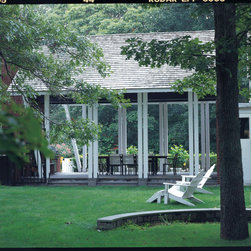
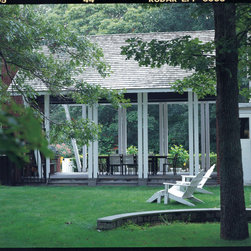
A new landscape design including gardens and an open pavilion knits the various exterior spaces together. This pavilion serves as an outdoor dining room with its own kitchen, barbeque and fireplace. With exceptional views to the surrounding landscape, this space is the heart of the house during the warm season.
The existing house was relatively new and the strategy was to make the greatest improvements with limited major new construction. We initially compiled a list of lifestyle needs that were missing from the existing house and then identified simple changes that could satisfy these needs. The main design goals were to minimize boundaries between interior and exterior spaces and to open the interior spaces to one another. By strategically removing interior walls and with the addition of windows, glass doors and four new terraces the house became a free flowing series of light flooded living spaces with extensive connections between the house and its surrounding landscape. Terraces extend from all ground floor living rooms and all bedrooms have individual entrances to a separate private terrace that connects to the pool. On the interior, the kitchen was reconfigured and upgraded, the main stair was rebuilt and new cabinetry and interior finishes were introduced in the main public spaces.
A new landscape design including gardens and an open pavilion knits the various exterior spaces together. This pavilion serves as an outdoor dining room with its own kitchen, barbeque and fireplace. With exceptional views to the surrounding landscape, this space is the heart of the house during the warm season.
Project Year: 2010
Project Cost: $200,001 - $500,000
Country: United States
Zip Code: 11963