

Tribeca Loft
The Tribeca Loft Residence is in a former manufacturing building near the Holland Tunnel in Manhattan. The greatest features of this building are enormous glass openings that frame the Hudson River and a chunky concrete structure that dominates the interior space.
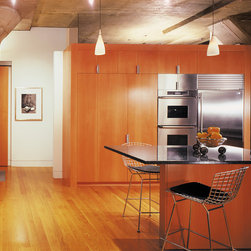
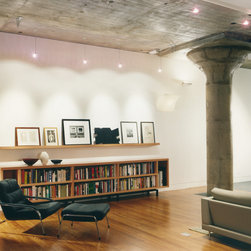
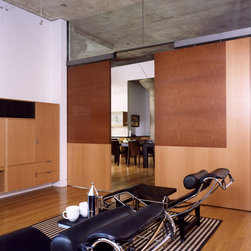
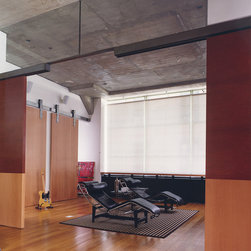
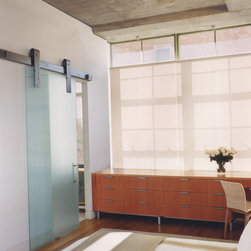
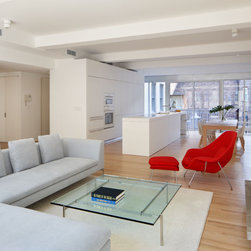
The clients require minimal privacy. Cooks and frequent entertainers, their lifestyle supports open, flexible spaces with an emphasis on the kitchen. To facilitate this openness and allow light to penetrate deep into the space, room dividers are either low freestanding cabinet elements or sliding panels.
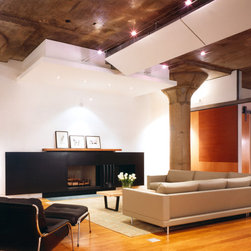
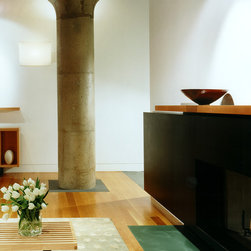
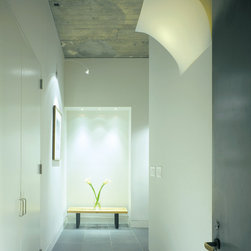
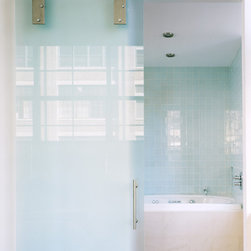
Another design objective was to maintain the character of the original concrete column and slab structure. All concrete surfaces were cleaned and sealed to maintain their original patina. In contrast, the new construction employs a rich palate of highly finished woods, stones, metals and glass surfaces.
The clients require minimal privacy. Cooks and frequent entertainers, their lifestyle supports open, flexible spaces with an emphasis on the kitchen. To facilitate this openness and allow light to penetrate deep into the space, room dividers are either low freestanding cabinet elements or sliding panels.
Another design objective was to maintain the character of the original concrete column and slab structure. All concrete surfaces were cleaned and sealed to maintain their original patina. In contrast, the new construction employs a rich palate of highly finished woods, stones, metals and glass surfaces.
Project Year: Pre-2005
Country: United States