
Sammamish Transitional Kitchen Remodel
Design Solutions:
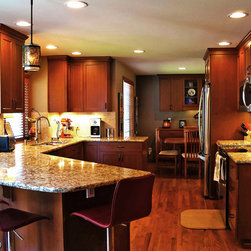
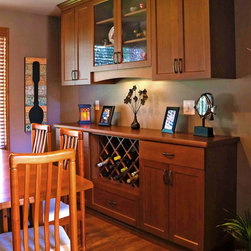
-Open up a smaller U-shape kitchen to the dining room
-Incorporate a larger work surface
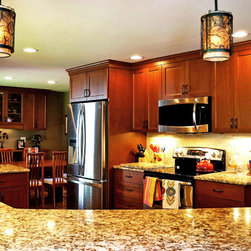
-Work recently purchased appliances into design
-Add seating for 3-4 people
While an island was the client's preference, the limited space was better utilized with an angled peninsula that not only opened up the work space, but added additional prep area while incorporating seating at the peninsula
-Open up a smaller U-shape kitchen to the dining room
-Incorporate a larger work surface
-Work recently purchased appliances into design
-Add seating for 3-4 people
While an island was the client's preference, the limited space was better utilized with an angled peninsula that not only opened up the work space, but added additional prep area while incorporating seating at the peninsula
Country: United States