
Sandy Springs Guest House
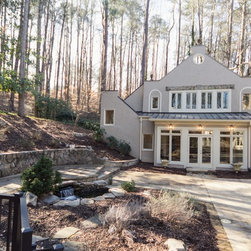
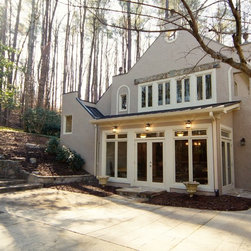
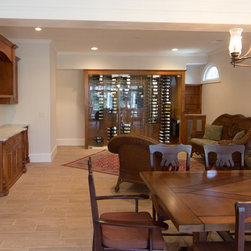
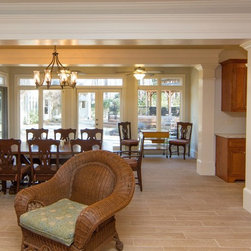
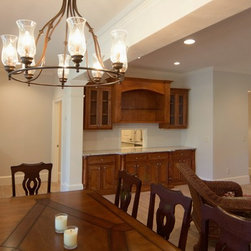
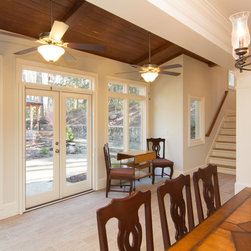
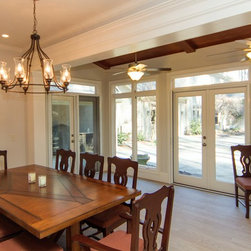
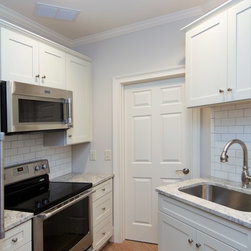
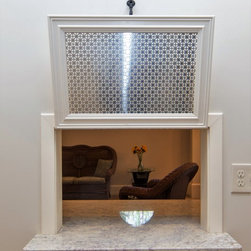
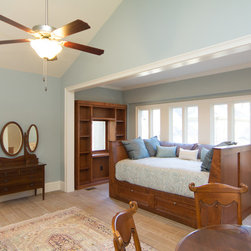
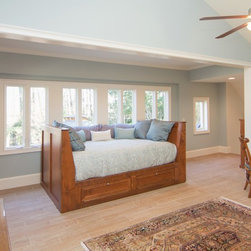
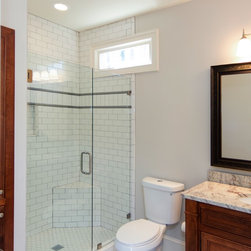
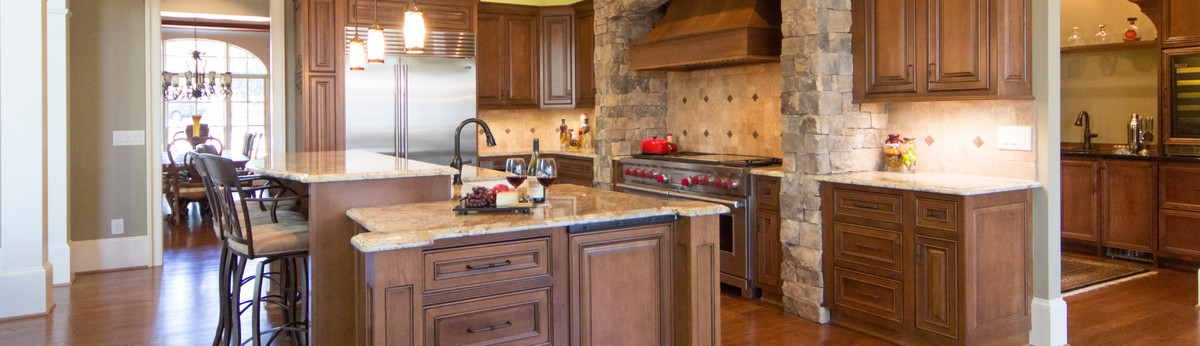
The building, originally a pool house, had suffered from water damage and years of non-use. The owners no longer wanted a pool and instead wanted a guest house that could function as entertainment space as well. The transition required that we closed in much of the open areas and added some additional square footage to the front of the house. The downstairs now includes both a dining and seating area, a large wine cellar, a prep kitchen with a pass-through and plenty of storage. The open floorplan allows for views of the beautiful gardens from nearly every seat. The upstairs, which before could only be reached from the outside is not part of the house and hosts a serene guest suite with a sitting area and private bath. The large comfy bed, doubles as a reading nook overlooking the gardens and waterfall.
Country: United States