
Sea Ranch Residence
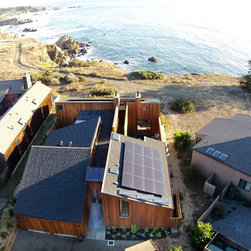
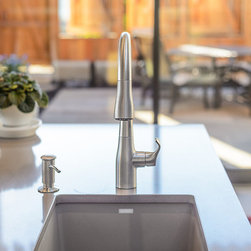
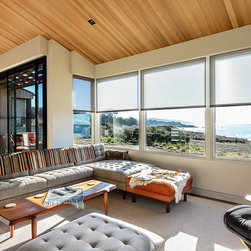
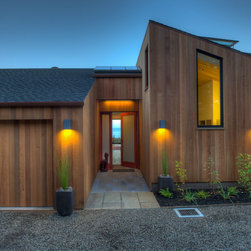
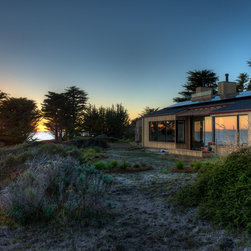
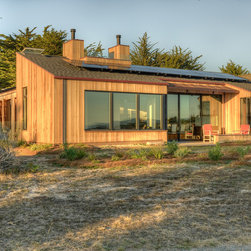
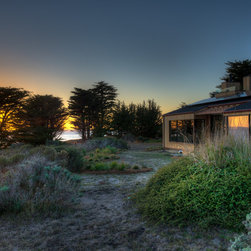
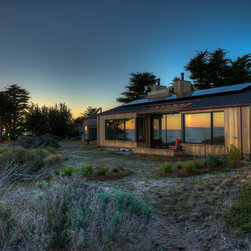
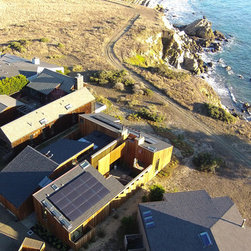
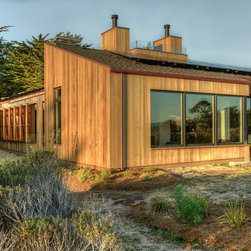
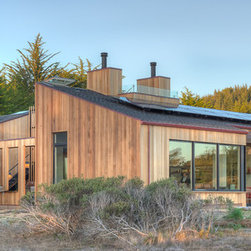
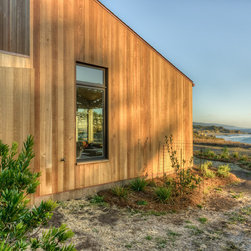
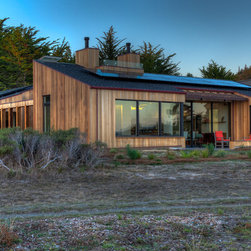
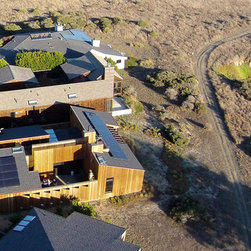
Empire Contracting, (Sea Ranch contractor) is very proud of this bluff top home. This new home is situated between two existing homes, and the owners wanted the design based on outdoor living. A lot of thought and effort went into designing the home in such a way that the owners could spend time in outside spaces, while safeguarding their privacy, and that of their neighbors.
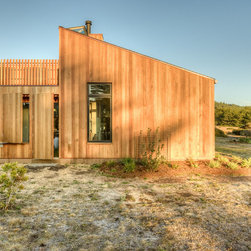
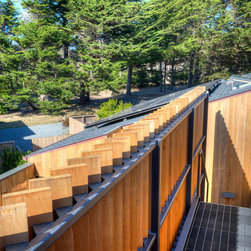
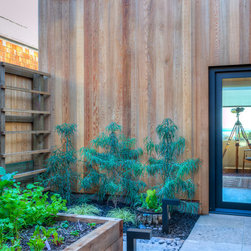
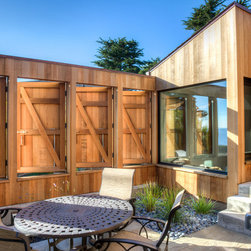
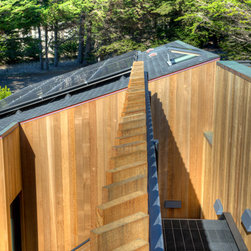
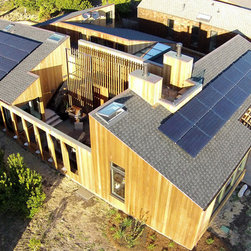
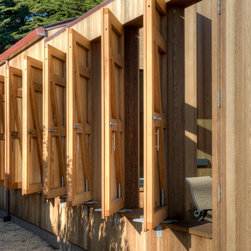
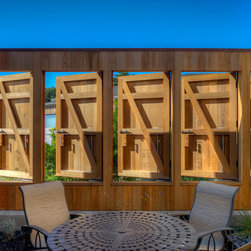
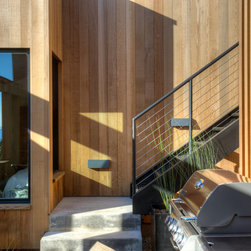
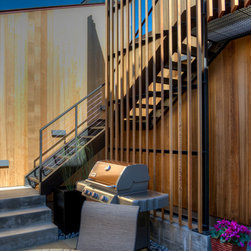
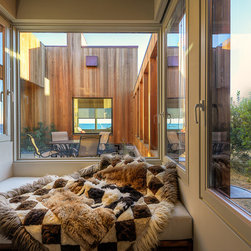
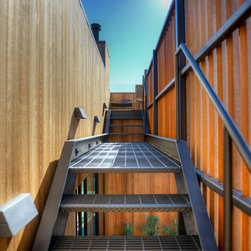
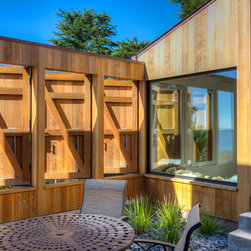
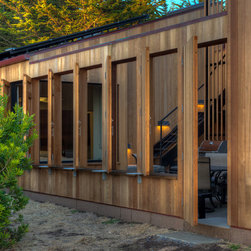
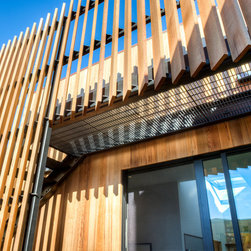
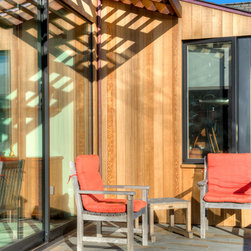
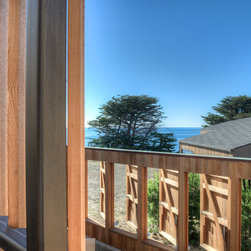
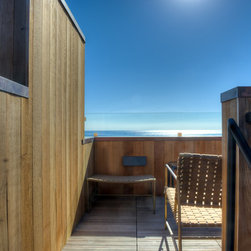
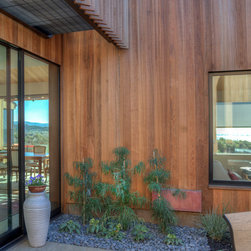
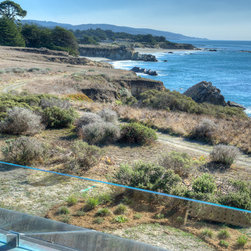
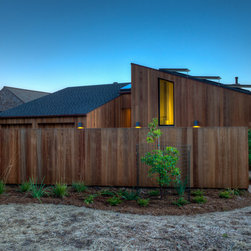
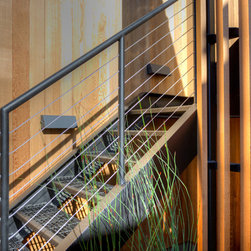
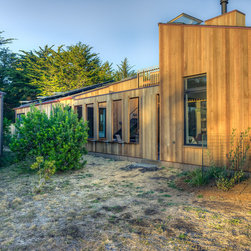
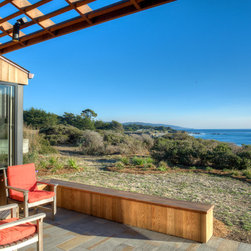
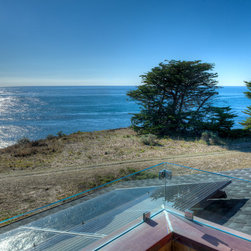
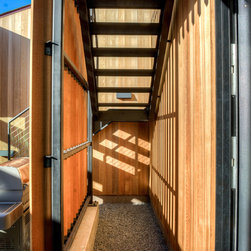
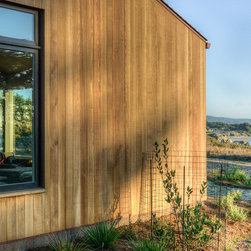
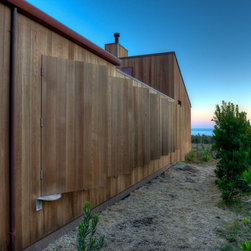
Architect Malcolm Davis, of MDa, was in charge of exterior design, and did a superb job in creating a number of outdoor spaces, which are very private, yet afford stunning views of the ocean. A central part of the design from the outset was a roof view deck. Careful planning and modeling resulted in a louvered catwalk and stair system, so that one can ascend to the view deck, looking at the ocean all the while, yet completely screened from the neighbors. The main courtyard area features a series of large shutters, that can be pinned in place to provide views to the bluff and ocean beyond, or closed for complete privacy.
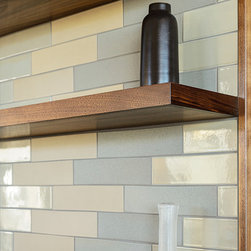
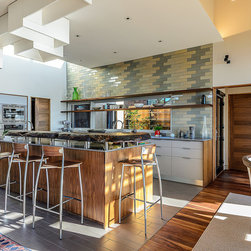
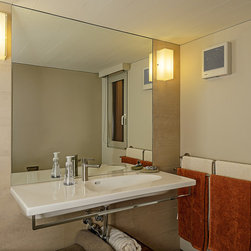
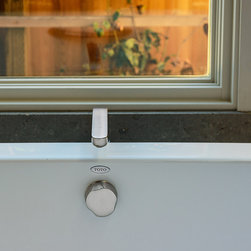
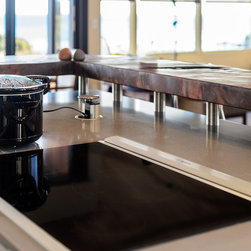
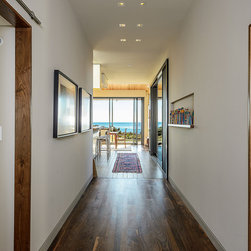
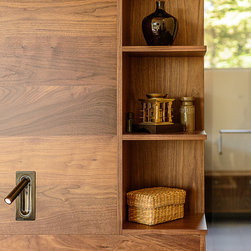
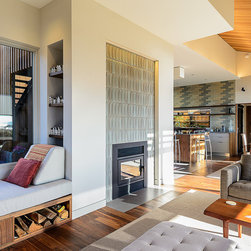
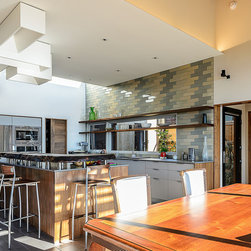
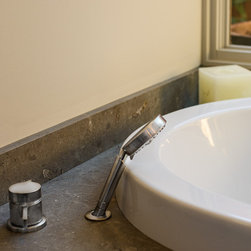
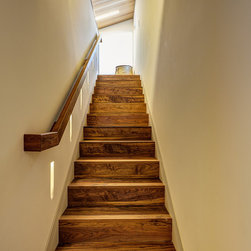
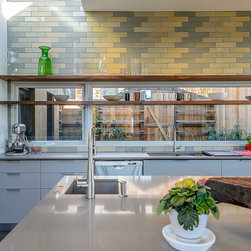
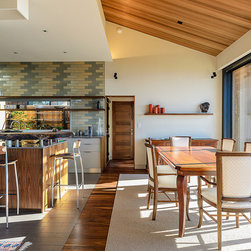
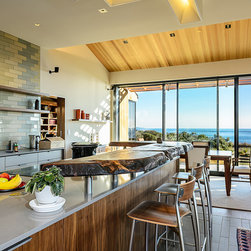
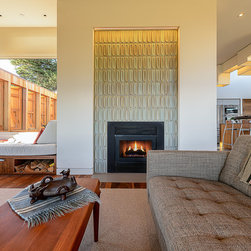
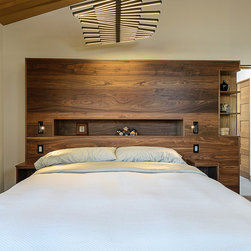
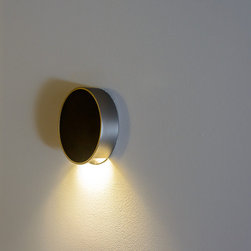
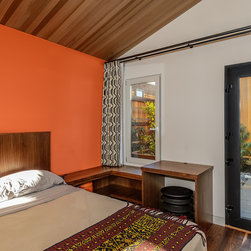
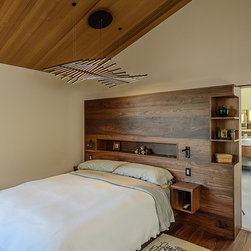
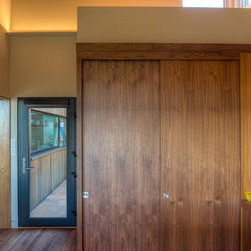
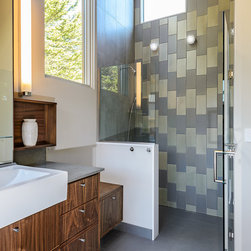
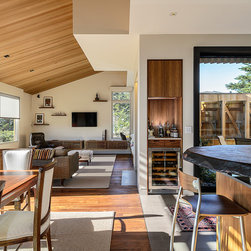
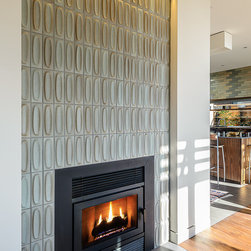
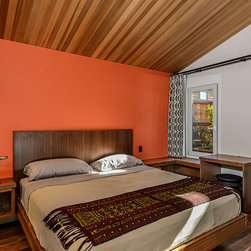
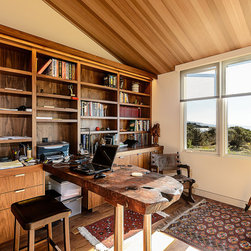
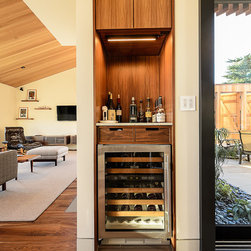
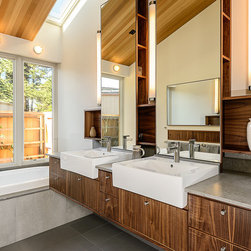
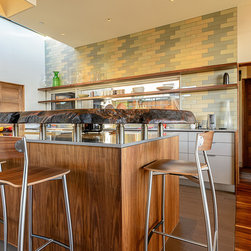
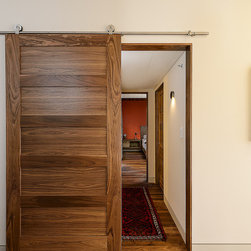
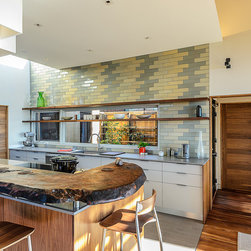
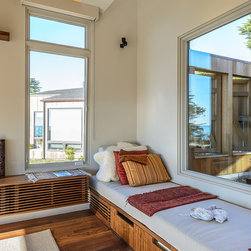
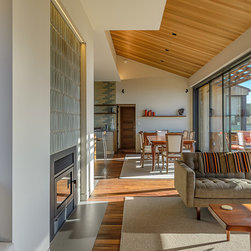
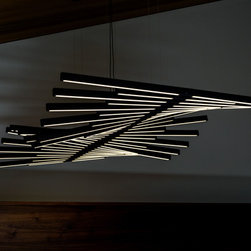
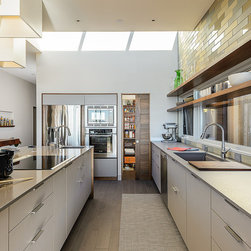
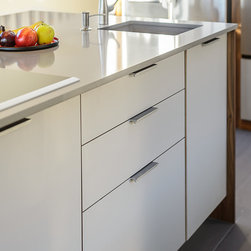
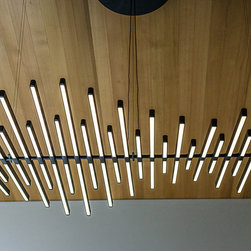
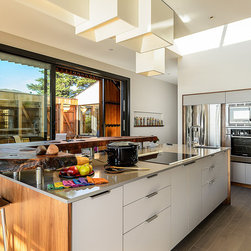
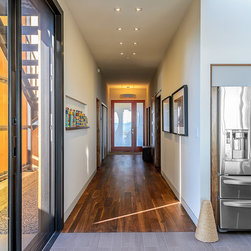
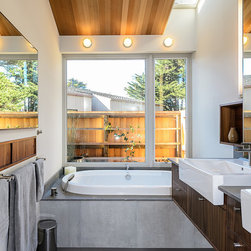
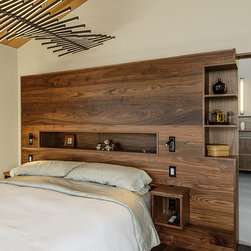
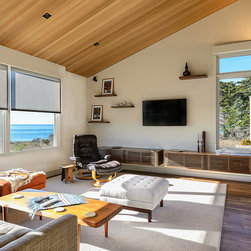
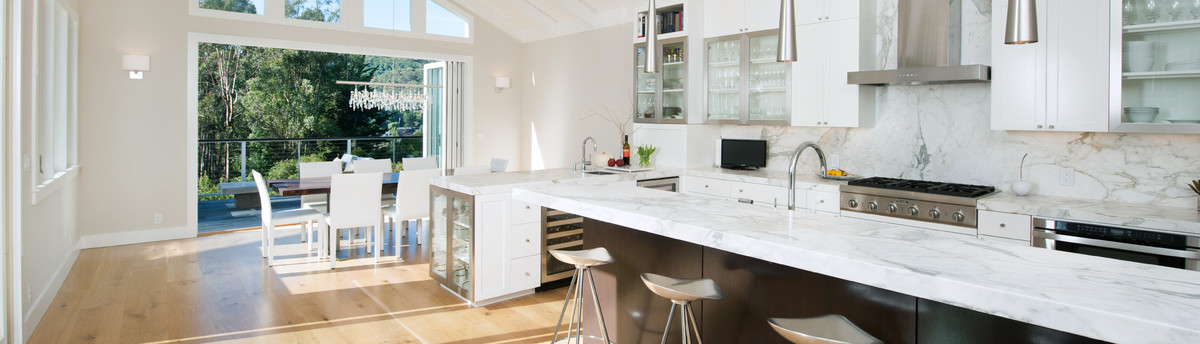
Jeni Gamble and Murray Agnew, of gamble + design, handled interior design and lighting. Their exacting design elements can be seen throughout the home, and presented a number of welcome challenges for us throughout construction. Some of our favorite interior features of the home are the walnut and tile floors, walnut cabinetry byJackson Hantzche and Henrybuilt (including a stunning master bed unit, and an innovative master vanity and mirror assembly), Heath Tile by Nathan Hake at the fireplace and kitchen wall, and eye catching lighting fixtures at every turn.
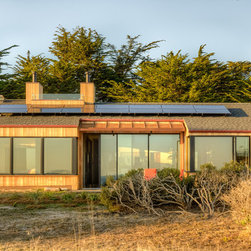
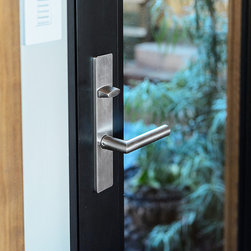
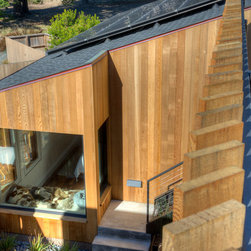
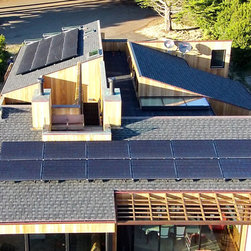
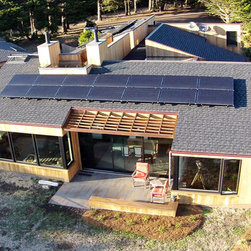
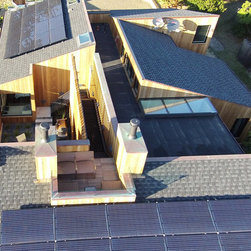
This is a LEED Rated home, with a pending rating of LEED Gold. That translates to the most air/water tight, and efficient home we have built to date. A photovoltaic solar array on the roof provides power to handle the electric loads, and a highly efficient boiler provides hot water for both domestic and space heating needs. The glass in each of the windows and doors was carefully selected for high performance based on its orientation to the sun. Each element utilized on both the exterior and interior of the home was chosen for both high efficiency, and sustainability/durability. Healdsburg Lumber was at our side during the entire process, assisting with product research, technical support, and of course providing the highest quality in materials.
This was a fun project for Empire, as we have worked for these clients before, and they were very engaged and involved in the project. Having them on site frequently allowed us to consult with them at every turn, leading to a finished home that is very much theirs.
Architect Malcolm Davis, of MDa, was in charge of exterior design, and did a superb job in creating a number of outdoor spaces, which are very private, yet afford stunning views of the ocean. A central part of the design from the outset was a roof view deck. Careful planning and modeling resulted in a louvered catwalk and stair system, so that one can ascend to the view deck, looking at the ocean all the while, yet completely screened from the neighbors. The main courtyard area features a series of large shutters, that can be pinned in place to provide views to the bluff and ocean beyond, or closed for complete privacy.
Jeni Gamble and Murray Agnew, of gamble + design, handled interior design and lighting. Their exacting design elements can be seen throughout the home, and presented a number of welcome challenges for us throughout construction. Some of our favorite interior features of the home are the walnut and tile floors, walnut cabinetry byJackson Hantzche and Henrybuilt (including a stunning master bed unit, and an innovative master vanity and mirror assembly), Heath Tile by Nathan Hake at the fireplace and kitchen wall, and eye catching lighting fixtures at every turn.
This is a LEED Rated home, with a pending rating of LEED Gold. That translates to the most air/water tight, and efficient home we have built to date. A photovoltaic solar array on the roof provides power to handle the electric loads, and a highly efficient boiler provides hot water for both domestic and space heating needs. The glass in each of the windows and doors was carefully selected for high performance based on its orientation to the sun. Each element utilized on both the exterior and interior of the home was chosen for both high efficiency, and sustainability/durability. Healdsburg Lumber was at our side during the entire process, assisting with product research, technical support, and of course providing the highest quality in materials.
This was a fun project for Empire, as we have worked for these clients before, and they were very engaged and involved in the project. Having them on site frequently allowed us to consult with them at every turn, leading to a finished home that is very much theirs.
Country: United States