

Serene Bath
Winner 2022 META PLATINUM AWARD, NARI Silicon Valley Chapter
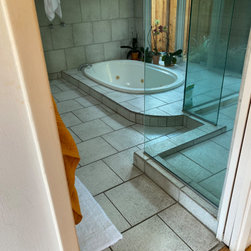
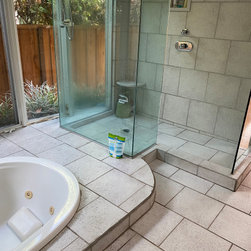
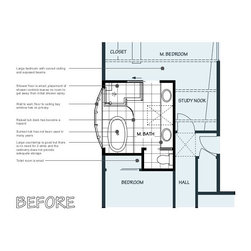
The existing bathroom had a large sunken tub in a raised deck, a very small shower with a high curb entrance and a long vanity with little useable storage. This did not fit with the current needs of the homeowner. It also had wall to wall windows - with clear glass! - that impacted privacy.
The goals were:
- update 1990’s design!
- resolve lack of privacy
- remove unused tub
- create larger shower space with seat, add grab bar
- create more space and privacy in the toilet
- functional vanity design
- find a place for a laundry hamper- create space for small coffee maker and microwave station
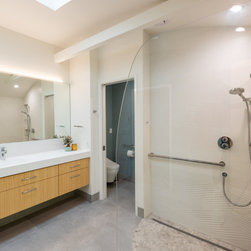
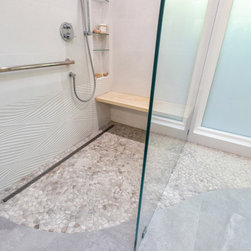
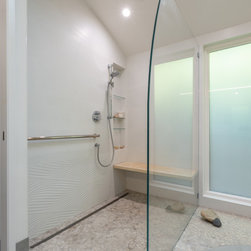
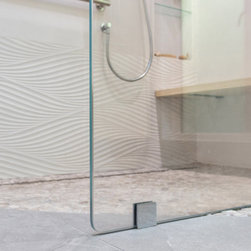
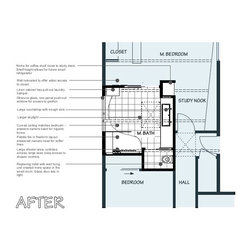
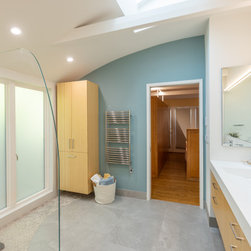
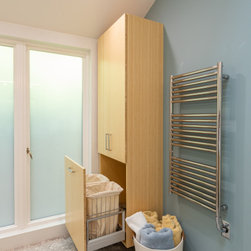
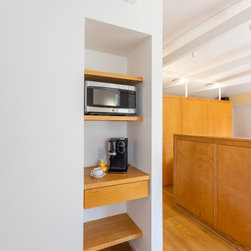
The homeowner is extremely pleased with the new layout. By eliminating the tub, a larger shower area with a curbless entry was incorporated. Soft curves in the ceiling, the free-form pebble tile layout in the shower and a unique rounded shape glass partition responded to the request for 'no sharp corners'. A smaller win/door in obscure glass provides more privacy while still allowing plenty of natural light. The floor mounted toilet was replaced with a wall hung unit, which created more space in front of the toilet bowl. Bathroom storage is divided between the vanity drawers and a linen cabinet with a laundry hamper. Some space was carved out of the overall room to provide a small microwave & coffee station on the bedroom side.
Construction: BWB Builders Inc
Custom Cabinets: Elements Manufacturing, Inc, Santa Cruz CA
Photography; Creative Shot Photography
The existing bathroom had a large sunken tub in a raised deck, a very small shower with a high curb entrance and a long vanity with little useable storage. This did not fit with the current needs of the homeowner. It also had wall to wall windows - with clear glass! - that impacted privacy.
The goals were:
- update 1990’s design!
- resolve lack of privacy
- remove unused tub
- create larger shower space with seat, add grab bar
- create more space and privacy in the toilet
- functional vanity design
- find a place for a laundry hamper- create space for small coffee maker and microwave station
The homeowner is extremely pleased with the new layout. By eliminating the tub, a larger shower area with a curbless entry was incorporated. Soft curves in the ceiling, the free-form pebble tile layout in the shower and a unique rounded shape glass partition responded to the request for 'no sharp corners'. A smaller win/door in obscure glass provides more privacy while still allowing plenty of natural light. The floor mounted toilet was replaced with a wall hung unit, which created more space in front of the toilet bowl. Bathroom storage is divided between the vanity drawers and a linen cabinet with a laundry hamper. Some space was carved out of the overall room to provide a small microwave & coffee station on the bedroom side.
Construction: BWB Builders Inc
Custom Cabinets: Elements Manufacturing, Inc, Santa Cruz CA
Photography; Creative Shot Photography
Project Year: 2022
Project Cost: $100,001 - $150,000
Country: United States
Zip Code: 94303
Others who worked on this project: Creative Shot Inc.