Shell Lake Kitchen & Laundry remodel
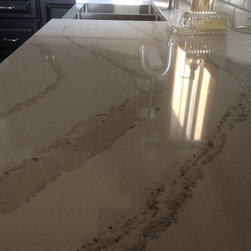
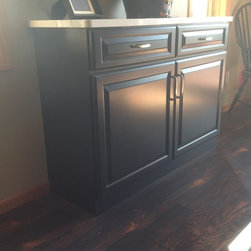
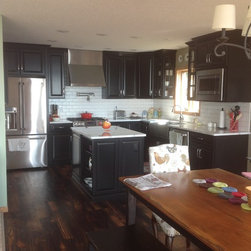
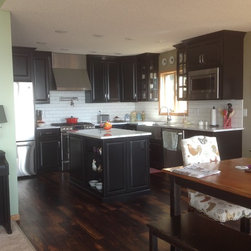
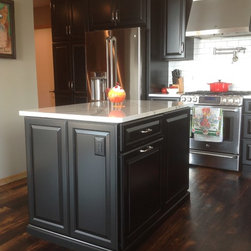
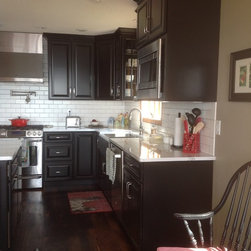
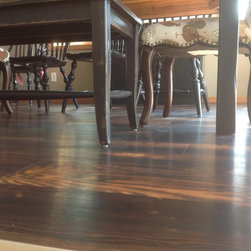
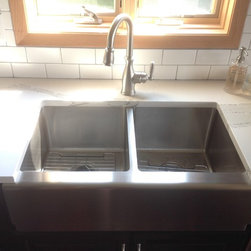
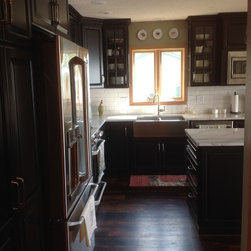
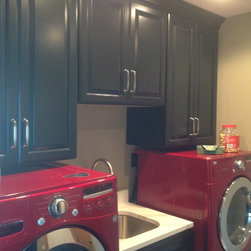
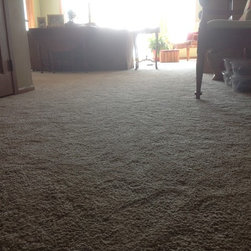
A gorgeous lake home turned year round home is on the beautiful Shell Lake. Before the kitchen had a peninsula with over head cabinets that separated the kitchen and dining room. There was also a large walk-in closet that you entered from the laundry area making the kitchen smaller and the laundry room feel crowded. We removed the walk-in closet, let the cabinets run into the laundry room by the garage access door, removed the peninsula, added an island, and took out the soffit so the new cabinets could go to the ceiling. The homeowner was worried that the black cabinets they wanted would be very dark in the kitchen where there is less natural light, so on either side of the window we put a small cabinet with glass doors, and added glass false doors on the side to let more natural light come in from the window above the sink. In this remodel, we also added new vinyl planking and carpet in the main level, as well as new Quartz countertops and tile backsplash in the kitchen.
Please check out the rest of the photos in this gallery to learn more, or call one of our designers at Kitchen & Floor Decor 715-234-1790
Please check out the rest of the photos in this gallery to learn more, or call one of our designers at Kitchen & Floor Decor 715-234-1790
Project Year: 2017
Project Cost: $25,001 - $50,000
Country: United States
Zip Code: 54871
Others who worked on this project: Holiday Kitchens