
Showroom Design and Interior Renovation
Showroom Design for Torrance House Interiors – East Kilbride
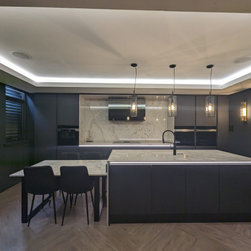
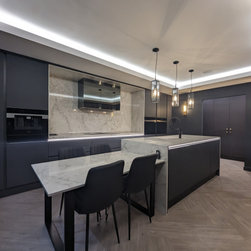
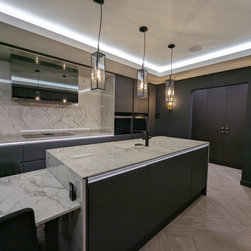
This project involved the complete interior refurbishment of an industrial unit in East Kilbride, transforming it into a sophisticated and functional showroom for Torrance House Interiors. The space now features a sleek, modern kitchen as a central focal point, a well-organized sample room designed for both practicality and visual impact, stylish office spaces that balance professionalism with comfort, and a collection of luxury bathrooms showcasing high-end finishes and thoughtful detailing. Every element was carefully curated to reflect the brand’s commitment to quality and design excellence, turning an empty shell into an inspiring environment for both clients and the team.
This project involved the complete interior refurbishment of an industrial unit in East Kilbride, transforming it into a sophisticated and functional showroom for Torrance House Interiors. The space now features a sleek, modern kitchen as a central focal point, a well-organized sample room designed for both practicality and visual impact, stylish office spaces that balance professionalism with comfort, and a collection of luxury bathrooms showcasing high-end finishes and thoughtful detailing. Every element was carefully curated to reflect the brand’s commitment to quality and design excellence, turning an empty shell into an inspiring environment for both clients and the team.
Project Year: 2024
Project Cost: GBP 50,001 - GBP 75,000
Country: United Kingdom
Zip Code: G75 0YN