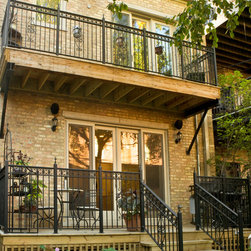


Single Family Residence converted from 2 flat
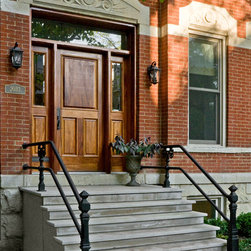
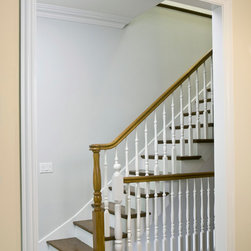
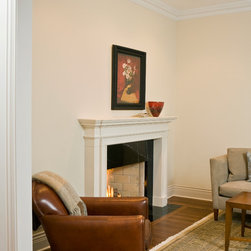
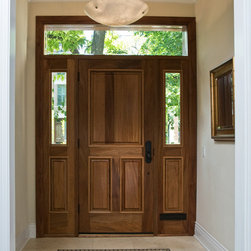
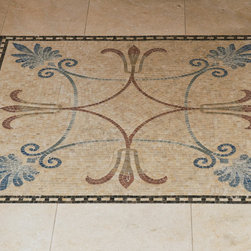
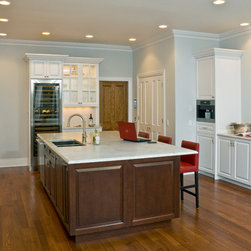
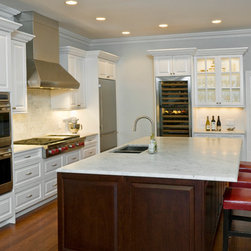
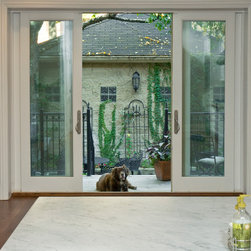
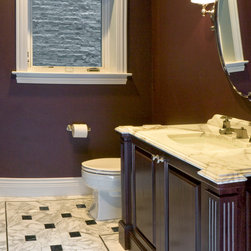
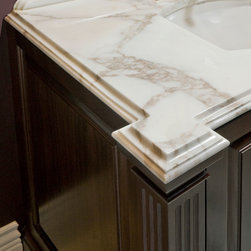
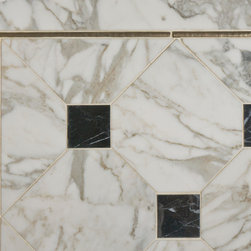
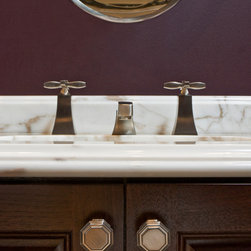
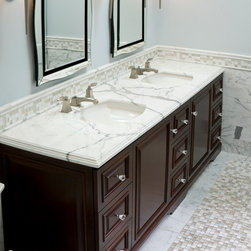
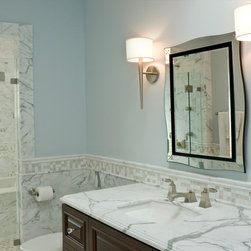
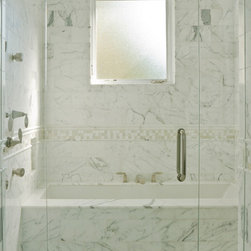
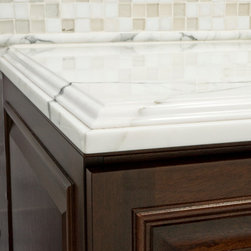
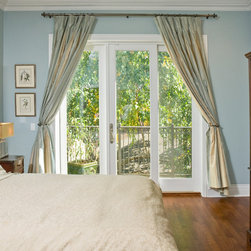
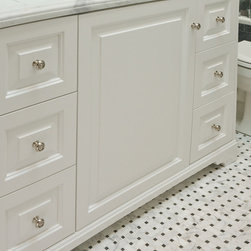
This beautiful vintage building is located in Lincoln Park and was recently a two unit condominium building with a basement used exclusively for laundry and storage. I was hired to renovate the building into a single family residence. The owner wanted a traditional design to the architecture and also wanted the basement to become useable space. The basement had only a six foot ceiling height. I designed the renovation to dig down the basement floor to give an eight foot finished ceiling height. The design I created rendered a four bedroom three and a half bath residence with a huge kitchen and family room that has direct access to the rear deck and back yard for outdoor living. The first floor also has a formal separated entry to minimize the cold weather from entering the house. Also a formal living room and separate formal dining room. There are three skylights in the house that bring an abundance of natural light into the house. One skylight is located above the stairwell and it acts as a lighted atrium bringing natural light down to the first floor. The master suite has a large bathroom with a double bowl vanity a wet room and heated marble and glass tile floors. The suite also contains a walk in dressing room. All the cabinets are custom designed each one unique to itself. The countertops are all different white marbles as are the tile floors in all the bathrooms. The wood floors are a unique white oak using only rift and quarter sawn boards to give a more sophisticated look to the wood floors. I designed the renovation and selected all the finishes and fixtures down to the cabinet pulls used on all the cabinet doors and drawers.
Country: United States