

Slate House
Situated on 3 acres and surrounded by Maryland Environmental Trust land, the Slate House is a contemporary retreat that respects the nature and legacy of the vast and densely wooded site. The new 7,000-square foot residence replaces a late 60’s, ranch-style house that was destroyed by fire.
The recent house fire created a physical, emotional, and ecological shift between owners, land, and the surrounding ecology. Rising from the ashes of its predecessor, the design reconnects owner to the site and its broader contextual environment. The home and gardens are designed as a metaphor for healing, reflection, and relaxation, and act as a bridge between past and present and between the indoors and the natural world.
The owners were highly motivated and very engaged from the initial interview through the design and construction process. The design team was challenged to create a home that was both modern and timeless, innovative but rooted in history on a sloped site in a clearing of a dense woodland forest. A variety of massing options were studied combined with site planning strategies that reinforced the splendor of the natural environment. The new home needed to be stitched into the landscape with little disturbance to the tree canopy, while responding to the natural movement of the sun throughout the seasons to maximize daylight. The plans’ unique, angled, geometry allows for unobstructed and open views into the landscape.
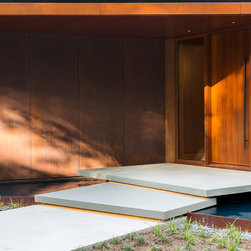
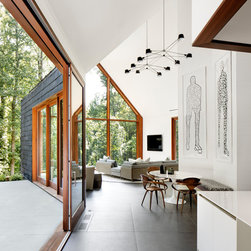
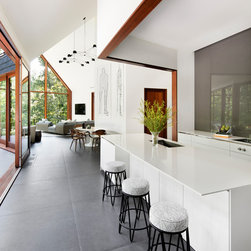
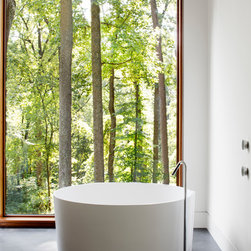
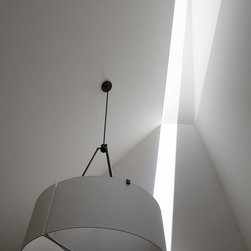
The design employs an archetypal gable form, a geometric extrusion that is both reductive and minimal, that yields uplifting cathedral ceilings that emphasize the verticality of the trees. Structural insulated panels provide a super-insulated envelope, combined with a ground source heating system help to reduce energy demands for the house. Black, oversized slate shingles wrap the exterior walls and roof and act as a protective carapace. Charred wood siding caps the gable ends evoking the memory of the former home. Both materials contrast with the open, light-filled volumes of the interior. Large expanses of mahogany framed window walls maximize views of the surrounding forest, and allow the natural landscape into the interior spaces. Clean, direct and surprising geometries combine with natural materials of stone, wood, steel, and water to delight the senses.
The interior furnishings and curated art collection bring the warmth and color of the owners’ personalities into the minimal architectural form and material palette. The building serves a quiet frame for the lives of the owners.
The recent house fire created a physical, emotional, and ecological shift between owners, land, and the surrounding ecology. Rising from the ashes of its predecessor, the design reconnects owner to the site and its broader contextual environment. The home and gardens are designed as a metaphor for healing, reflection, and relaxation, and act as a bridge between past and present and between the indoors and the natural world.
The owners were highly motivated and very engaged from the initial interview through the design and construction process. The design team was challenged to create a home that was both modern and timeless, innovative but rooted in history on a sloped site in a clearing of a dense woodland forest. A variety of massing options were studied combined with site planning strategies that reinforced the splendor of the natural environment. The new home needed to be stitched into the landscape with little disturbance to the tree canopy, while responding to the natural movement of the sun throughout the seasons to maximize daylight. The plans’ unique, angled, geometry allows for unobstructed and open views into the landscape.
The design employs an archetypal gable form, a geometric extrusion that is both reductive and minimal, that yields uplifting cathedral ceilings that emphasize the verticality of the trees. Structural insulated panels provide a super-insulated envelope, combined with a ground source heating system help to reduce energy demands for the house. Black, oversized slate shingles wrap the exterior walls and roof and act as a protective carapace. Charred wood siding caps the gable ends evoking the memory of the former home. Both materials contrast with the open, light-filled volumes of the interior. Large expanses of mahogany framed window walls maximize views of the surrounding forest, and allow the natural landscape into the interior spaces. Clean, direct and surprising geometries combine with natural materials of stone, wood, steel, and water to delight the senses.
The interior furnishings and curated art collection bring the warmth and color of the owners’ personalities into the minimal architectural form and material palette. The building serves a quiet frame for the lives of the owners.
Project Year: 2017
Country: United States