
Small Kitchen / Big Transformation
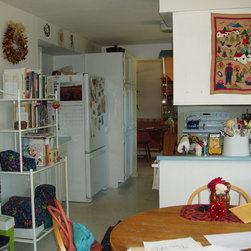
- Increased functionality and storage were created by simply moving the dining room doorway over in this kitchen.
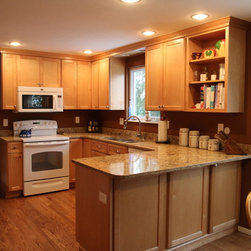
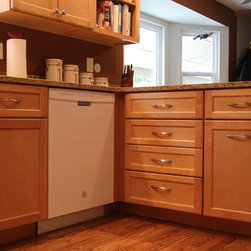
- Giving the cook much needed work space, and a lazy-susan in the corner for better base storage access .
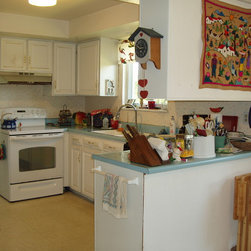
- Removing the soffits and the cabinets over the peninsula was an obvious design choice.
- As was extending the peninsulas length and width for a bigger work area.
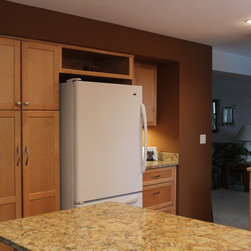
- The refrigerator wall area just needed some re-framing to open up the recessed niche and tuck the cabinetry back out of the main traffic aisle.
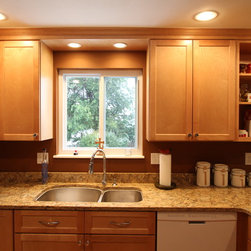
- Plenty of light was achieved for the new kitchen, with the addition of recessed can lighting in the ceiling and in the shallow bridge soffit over the sink area.
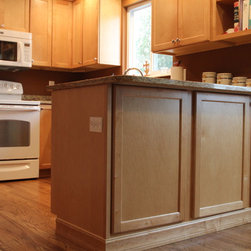
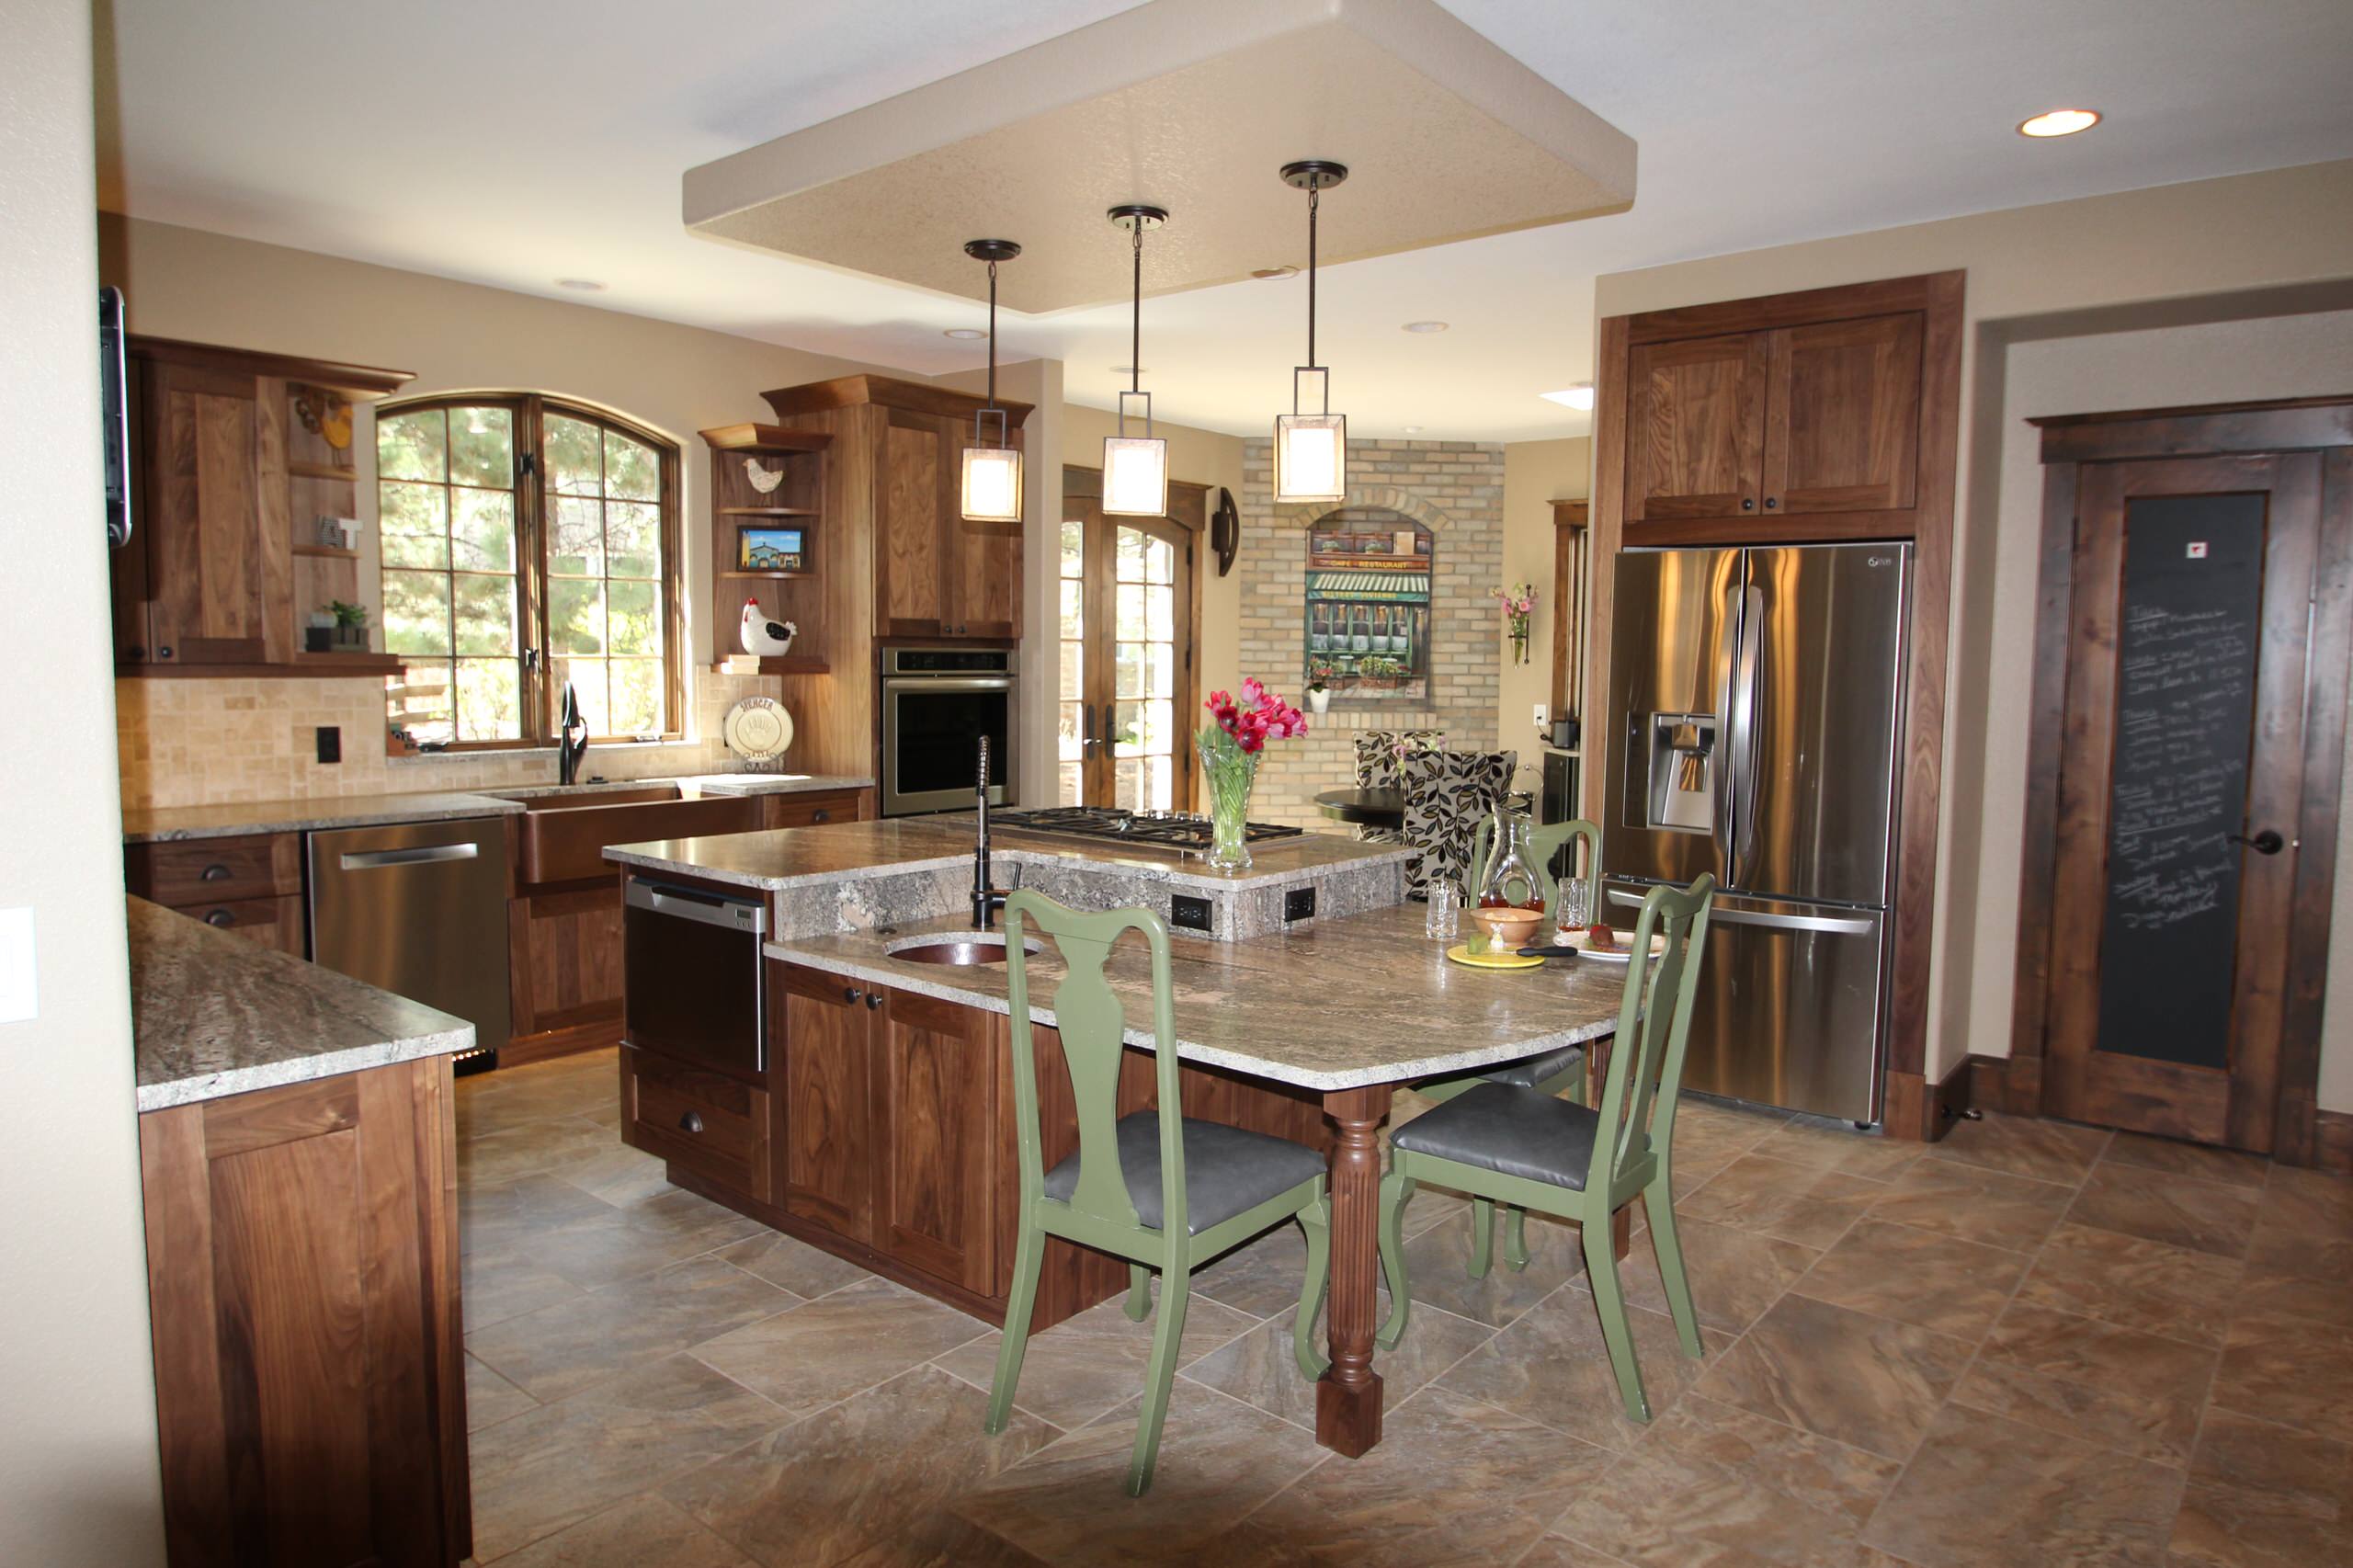
- Decorative panels and furniture base dress up the back of the island and disguise a functional cabinet in the corner.
- A light butternut stain on the Maple cabinetry, crown molding to the ceiling, a fun quartz counter top with lots of motion, along with new oak flooring, complimented each other nicely to complete this kitchen transformation!
- Giving the cook much needed work space, and a lazy-susan in the corner for better base storage access .
- Removing the soffits and the cabinets over the peninsula was an obvious design choice.
- As was extending the peninsulas length and width for a bigger work area.
- The refrigerator wall area just needed some re-framing to open up the recessed niche and tuck the cabinetry back out of the main traffic aisle.
- Plenty of light was achieved for the new kitchen, with the addition of recessed can lighting in the ceiling and in the shallow bridge soffit over the sink area.
- Decorative panels and furniture base dress up the back of the island and disguise a functional cabinet in the corner.
- A light butternut stain on the Maple cabinetry, crown molding to the ceiling, a fun quartz counter top with lots of motion, along with new oak flooring, complimented each other nicely to complete this kitchen transformation!