

Small Kitchen Transformation
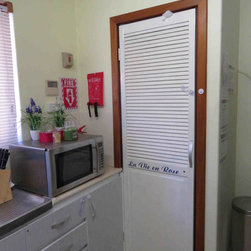
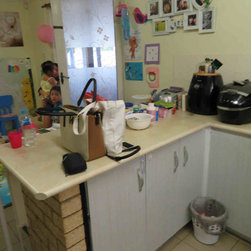
We had: A 35-year old house/s kitchen couldn't meet the requirements of a growing family any more. The old 450mm-wide benchtop was in adjustment with with the in-built pantry and the pantry's door was a real issue.
The goal: The kitchen should have been renovated in a very limited time and the storage had to be increased. The benchtop had to be increased to the standard 600mm width.
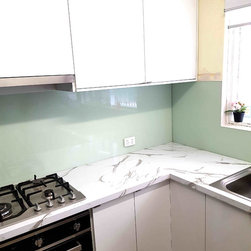
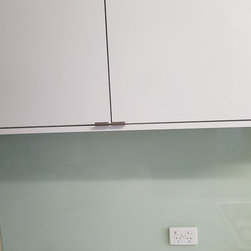
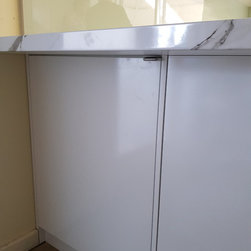
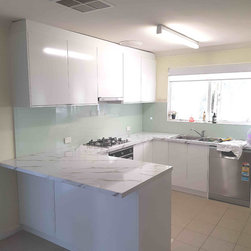
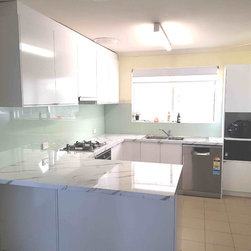
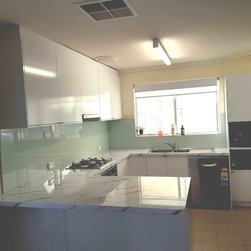
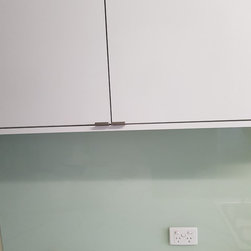
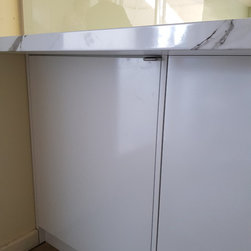
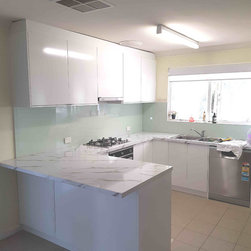
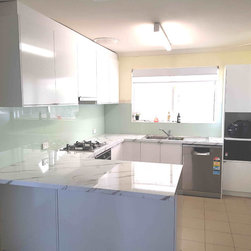
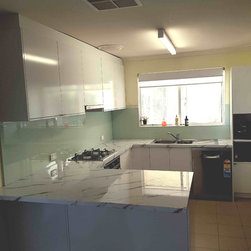
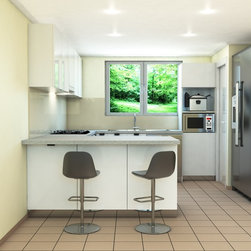
The solution: The pantry's door was replaced with the same 16mm gloss board and became left-handed and less wide. The layout of the kitchen was changed a bit to allow a 900mm wide kitchen island with a 300mm breakfast bar. High wall cabinets provided more storage space. The clients benefited from a hidden underbench cabinet facing the dining area instead of a Hobbit-hole-corner space.
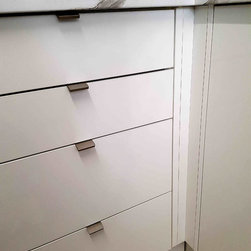
Cabinets: Formica Gloss White MDF
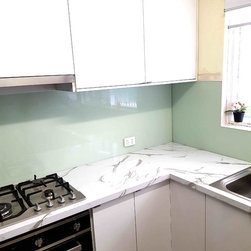
Benchtop: Laminate Quadro Nuevo Silica 33mm
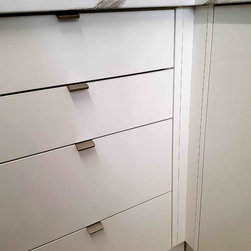
Drawers: Hettich, soft-closing
The goal: The kitchen should have been renovated in a very limited time and the storage had to be increased. The benchtop had to be increased to the standard 600mm width.
The solution: The pantry's door was replaced with the same 16mm gloss board and became left-handed and less wide. The layout of the kitchen was changed a bit to allow a 900mm wide kitchen island with a 300mm breakfast bar. High wall cabinets provided more storage space. The clients benefited from a hidden underbench cabinet facing the dining area instead of a Hobbit-hole-corner space.
Cabinets: Formica Gloss White MDF
Benchtop: Laminate Quadro Nuevo Silica 33mm
Drawers: Hettich, soft-closing
Project Year: 2018
Project Cost: AUD 7,501 - AUD 10,000
Country: Australia
Zip Code: 6110