
Small Kitchen with Big Results
“We thought we were limited in what we could do. We were delighted with what Bryhn and the team came up with.”
— The Conways, High Bridge, NJ
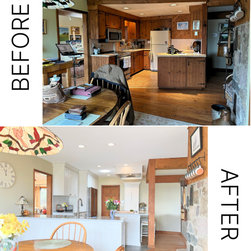
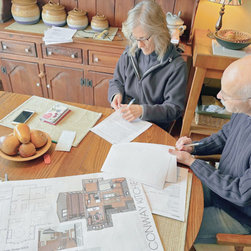
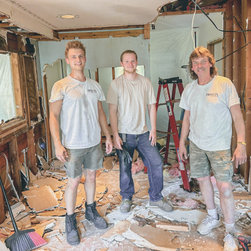
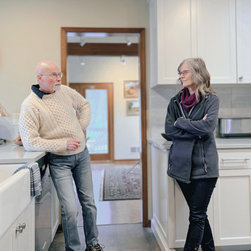
When two working artists—Tim, a fine artist, and his wife, Kathy, a graphic designer—reached out to us about their Flemington kitchen remodel, they were considering more of a facelift to their kitchen. However, being artists, they wanted a space that was tastefully designed, more functional for every day use, and gave inspiration.
The kitchen was:
-Small
-Poorly lit
-Tucked in the middle of the home
-Tough to access and awkwardly laid out
“It was a difficult space, to say the least… we really thought we were stuck with what we had.”
A Fresh Layout & A Creative Eye
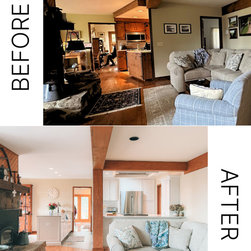
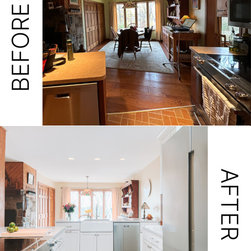
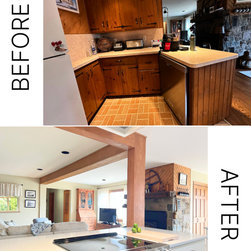
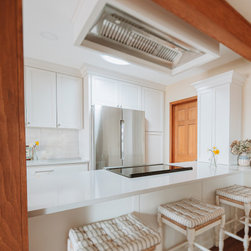
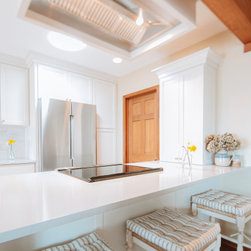
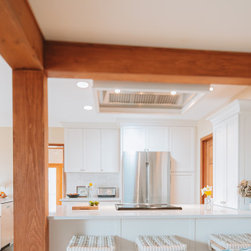
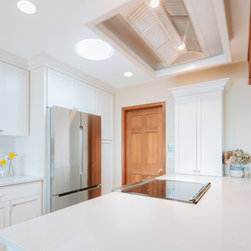
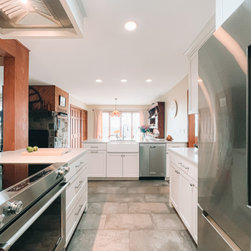
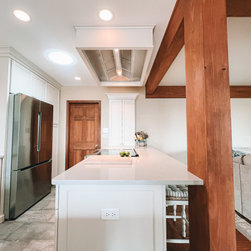
By reworking the floor plan and rethinking the flow, we:
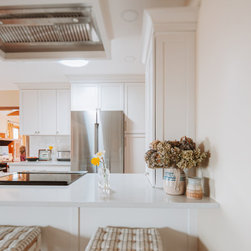
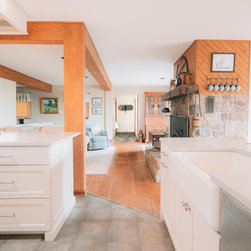
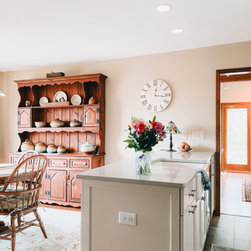
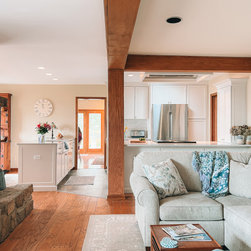
✅ Opened up the kitchen to the living-room
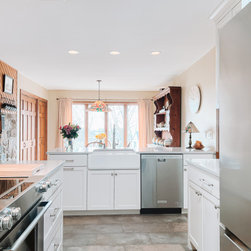
✅ Repositioned appliances for accessibility
✅ Added a skylight to bring in natural light
✅ Improved access to storage and work zones
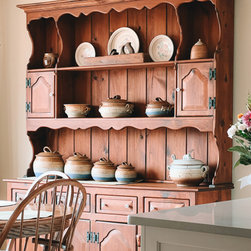
✅ Installed wide, deep drawers instead of difficult base cabinets
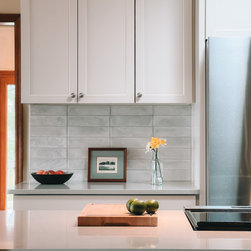
✅ Increased counter-space for cooking prep
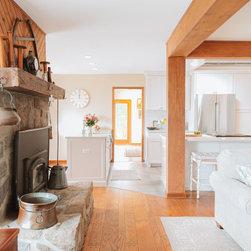
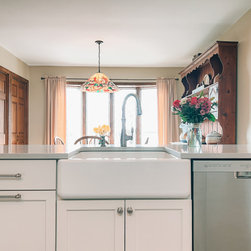
Now the kitchen feels bigger, brighter, and smarter. A space that supports aging-in-place.
“Even though we both have artistic backgrounds, we never would’ve thought of these design choices. They just made everything work.”
— The Conways, High Bridge, NJ
When two working artists—Tim, a fine artist, and his wife, Kathy, a graphic designer—reached out to us about their Flemington kitchen remodel, they were considering more of a facelift to their kitchen. However, being artists, they wanted a space that was tastefully designed, more functional for every day use, and gave inspiration.
The kitchen was:
-Small
-Poorly lit
-Tucked in the middle of the home
-Tough to access and awkwardly laid out
“It was a difficult space, to say the least… we really thought we were stuck with what we had.”
A Fresh Layout & A Creative Eye
By reworking the floor plan and rethinking the flow, we:
✅ Opened up the kitchen to the living-room
✅ Repositioned appliances for accessibility
✅ Added a skylight to bring in natural light
✅ Improved access to storage and work zones
✅ Installed wide, deep drawers instead of difficult base cabinets
✅ Increased counter-space for cooking prep
Now the kitchen feels bigger, brighter, and smarter. A space that supports aging-in-place.
“Even though we both have artistic backgrounds, we never would’ve thought of these design choices. They just made everything work.”
Project Year: 2024
Country: United States
Zip Code: 08829