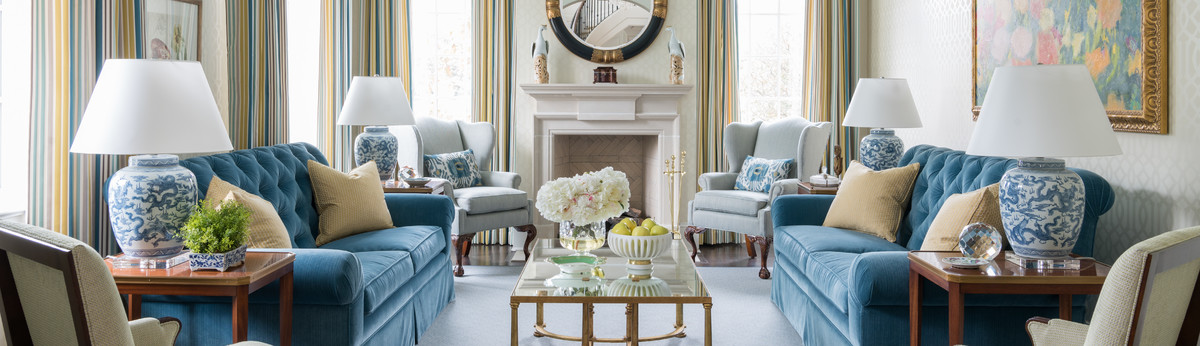

SMU Sorority House
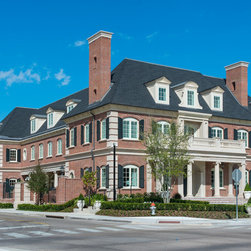
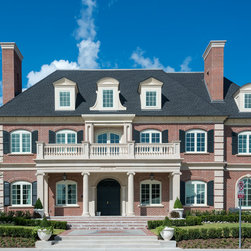
Robbie Fusch, of Fusch Architects, recommended us to design SMU's new Kappa Alpha Theta house in Dallas. We were eventually chosen out of eight interior designers. The project needed to be completed within a one year timeline, after which we would coordinate the move-in and installation.
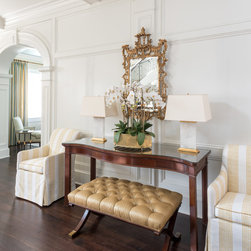
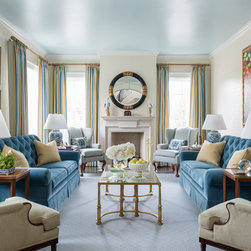
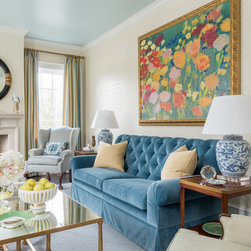
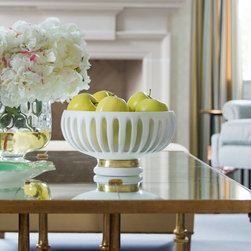
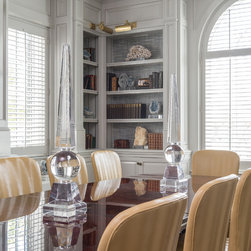
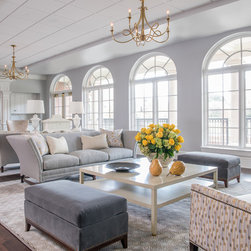
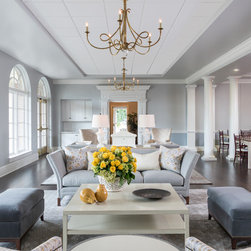
Our goal was to make the new sorority house feel both refreshing and timeless. This was no small feat: the building was a commercial space with English architectural features that could potentially feel heavy and dated.
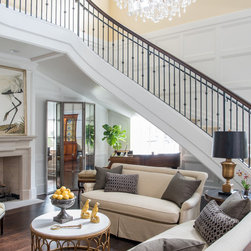
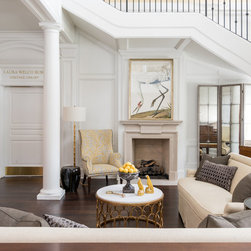
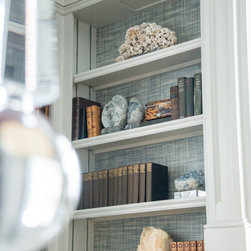
After submitting our plans to a committee, we worked with sorority alumni to create a look that both old and new members would enjoy. The style we felt would suit the sorority’s needs was in-between traditional and transitional. We also wove the sorority’s colors—gold and black—throughout the new house.
You can read an interview with Margaret Chambers and architect Robbie Fusch here: https://www.dmagazine.com/home-garden/2016/12/inside-kappa-alpha-thetas-7-3-million-sorority-house-at-smu/
Photography by Michael Hunter Photography
Our goal was to make the new sorority house feel both refreshing and timeless. This was no small feat: the building was a commercial space with English architectural features that could potentially feel heavy and dated.
After submitting our plans to a committee, we worked with sorority alumni to create a look that both old and new members would enjoy. The style we felt would suit the sorority’s needs was in-between traditional and transitional. We also wove the sorority’s colors—gold and black—throughout the new house.
You can read an interview with Margaret Chambers and architect Robbie Fusch here: https://www.dmagazine.com/home-garden/2016/12/inside-kappa-alpha-thetas-7-3-million-sorority-house-at-smu/
Photography by Michael Hunter Photography
Project Year: 2016
Project Cost: More than $2,000,000
Country: United States
Others who worked on this project: Fusch Architects, Inc.