


South Coast
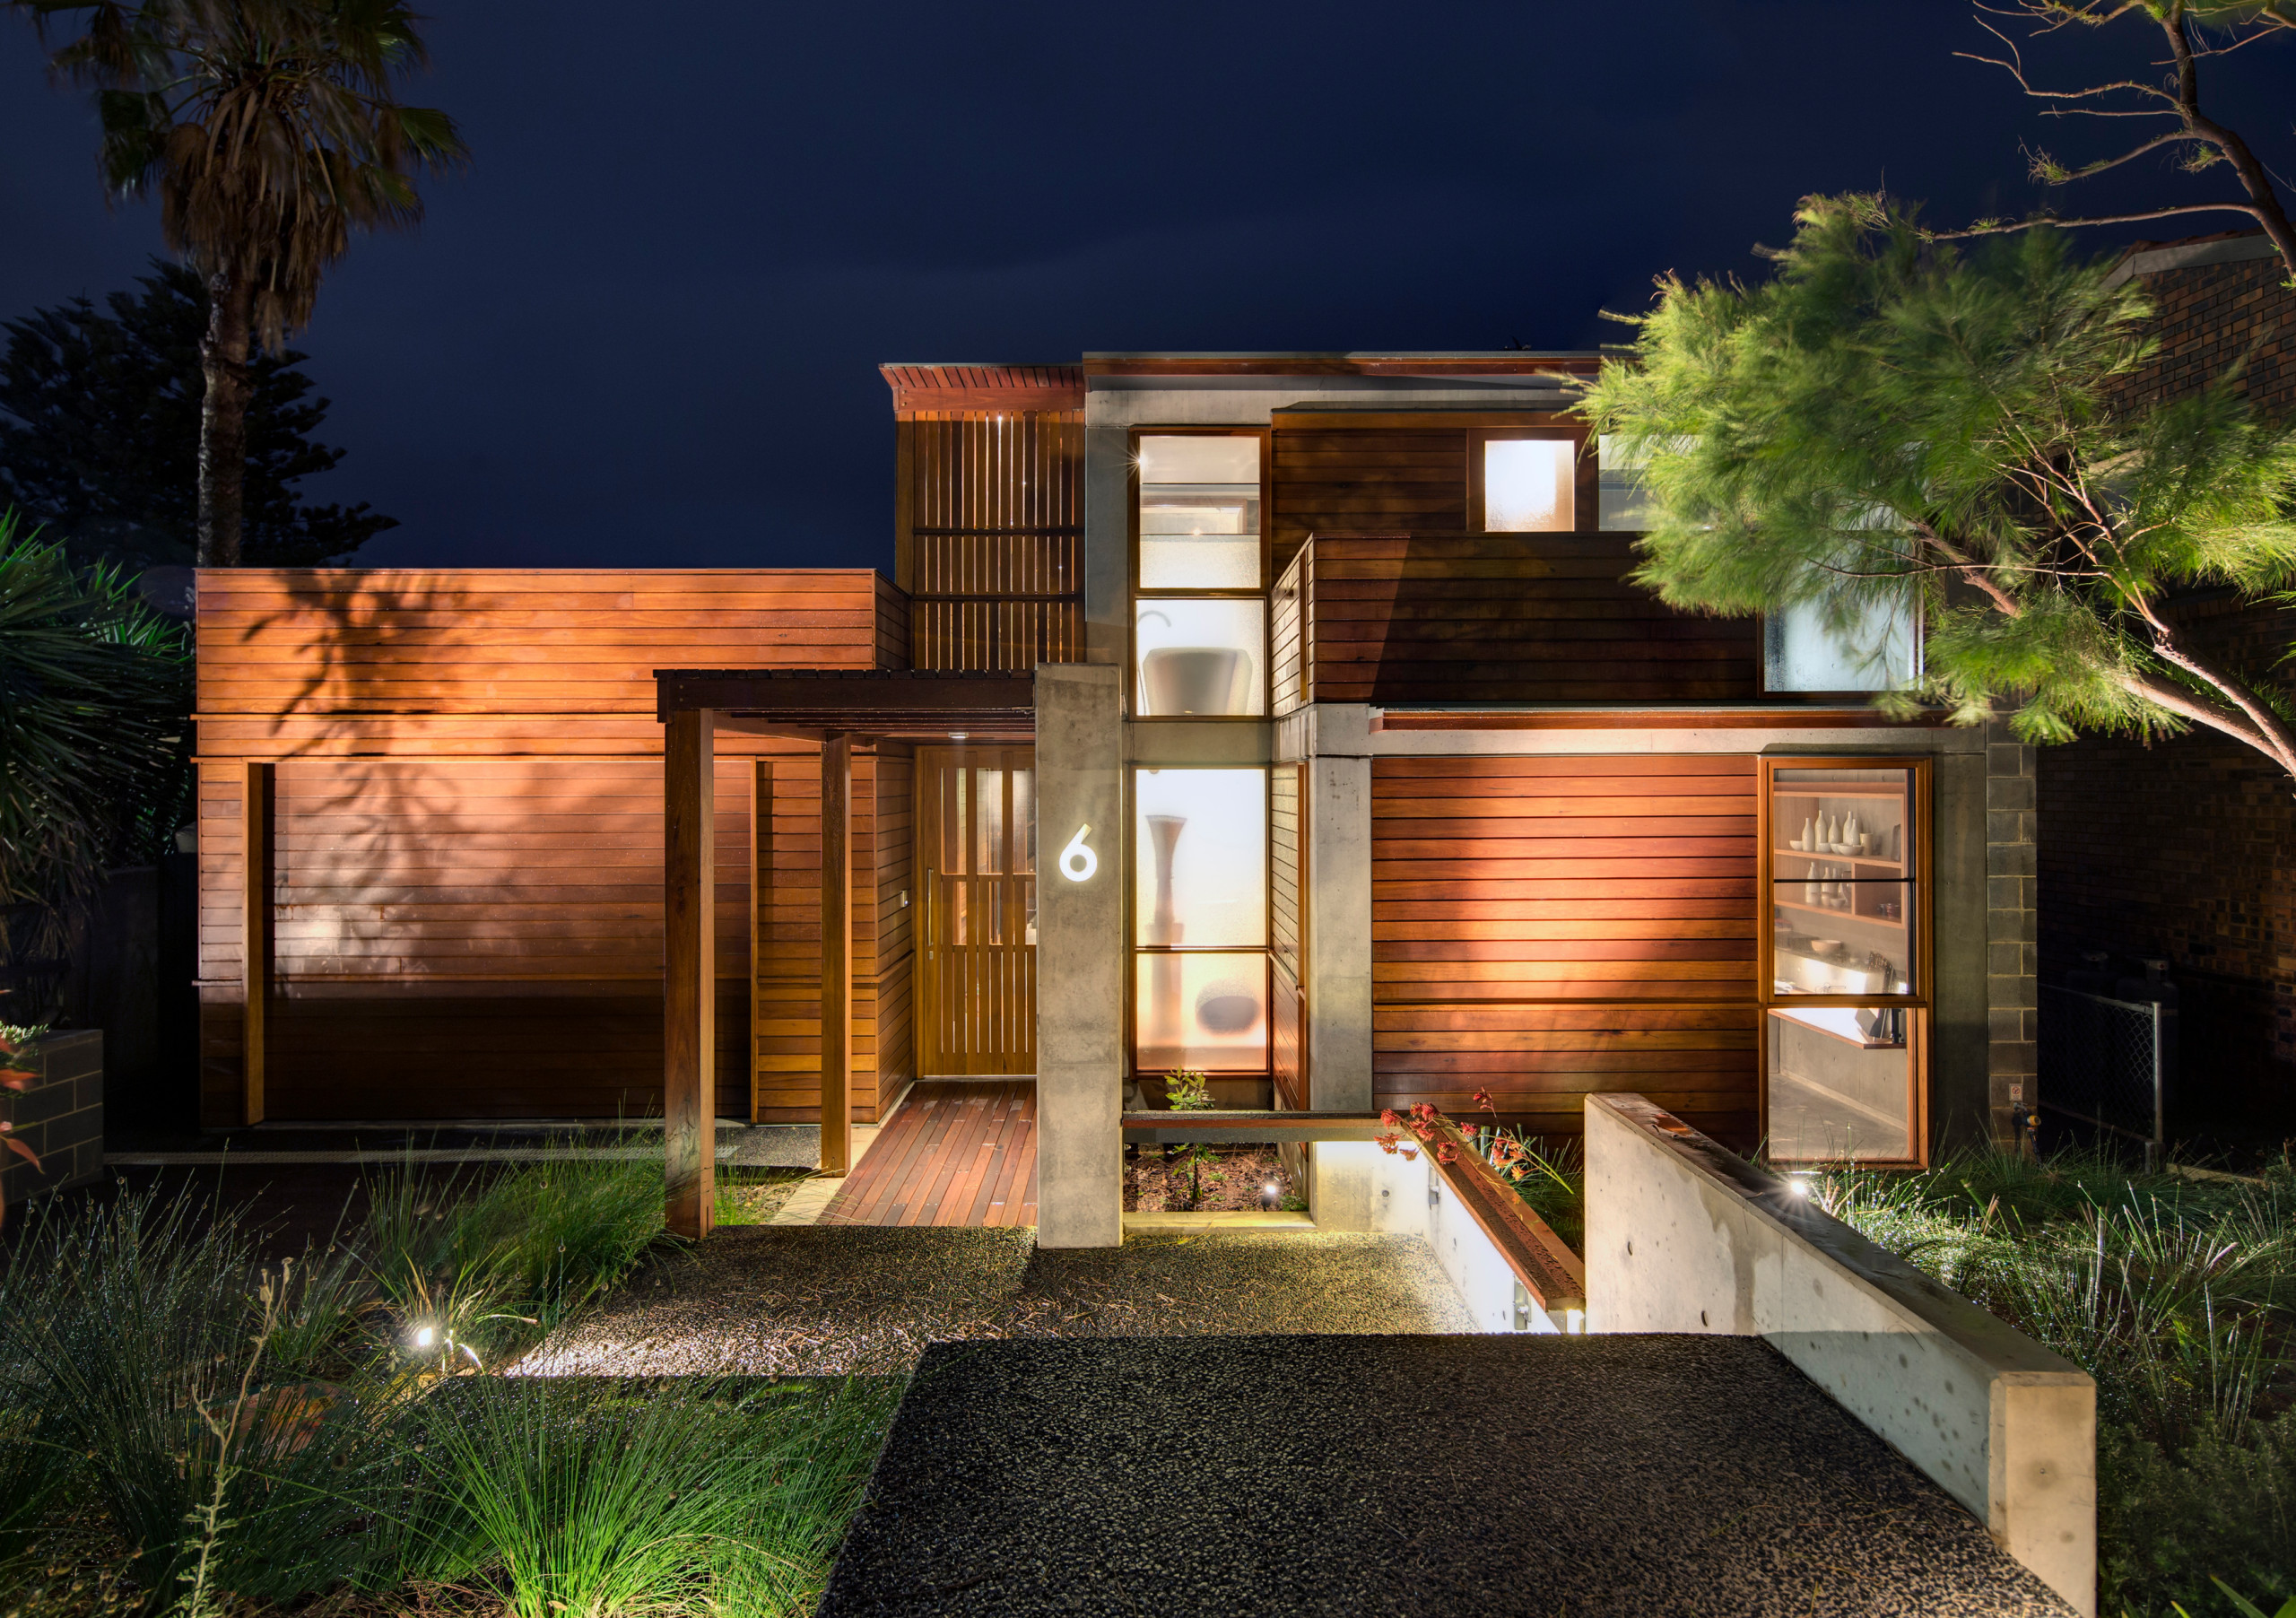
A new house on the edge of the South Coast under the shadow of the Illawarra escarpment, facing dominantly east and north, has prompted a material response of timber and concrete construction, inspired by our clients combined passion for boats, concrete and for all things Japanese.
The House appears externally as a timber house, with its recycled spotted gum cladding, at one with its coastal suburb. On the interior a concrete house is revealed. The concrete internal walls are juxtaposed against the bespoke designed, blackbutt timber built-in joinery.
The post and beam concrete structural system allows the house planning a flexibility, creating an ambiguity between inside and outside. External doors slide behind timber panels allowing views to be remarkable and spaces to merge.
The off-form concrete ceilings and floors create reflective surfaces that allow, what is a substantial material, to transform.
This structural system extends to the timber post and beam northern structure, which incorporates summer sun shading and breezeway principles. The site’s long section faces north, stimulating an architectural response of ‘partnered’ indoor-outdoor rooms.
Throughout the planning of this house the aesthetics and the ESD principles have been evolved to create a holistic crafted response.
The House appears externally as a timber house, with its recycled spotted gum cladding, at one with its coastal suburb. On the interior a concrete house is revealed. The concrete internal walls are juxtaposed against the bespoke designed, blackbutt timber built-in joinery.
The post and beam concrete structural system allows the house planning a flexibility, creating an ambiguity between inside and outside. External doors slide behind timber panels allowing views to be remarkable and spaces to merge.
The off-form concrete ceilings and floors create reflective surfaces that allow, what is a substantial material, to transform.
This structural system extends to the timber post and beam northern structure, which incorporates summer sun shading and breezeway principles. The site’s long section faces north, stimulating an architectural response of ‘partnered’ indoor-outdoor rooms.
Throughout the planning of this house the aesthetics and the ESD principles have been evolved to create a holistic crafted response.
Project Year: 2013
Project Cost: AUD 1,500,001 - AUD 2,000,000


