
Sutherland St
An interview with the owner and the architect- Sutherland St
Extracted from an article by Jane Burton Taylor
‘’It's a tiny terrace, less than four metres wide,'' says Indyk. ``When we walked into the house we saw we could borrow the landscape. That was really the inspiration for the design. It meant it had to be very simple, it had to work like a camera aperture to the beautiful view.''
Coming into the house from the density of Sutherland Street on a cicada humming summers morning, one's immediate impression is of a sanctuary of cool and calm.
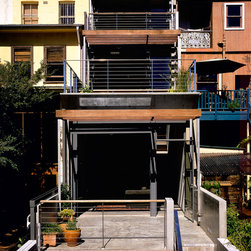
The entrance into the terrace, at street level, is alongside a mid height off form concrete wall, which partially conceals a compact stainless steel and timber kitchen tucked in under the stairs. The rest of the space is dedicated to eating and relaxing. A glass garage ‘tilt-a-door’ forms the transparent boundary between internal living space and balcony. The door, which is also used on the other two levels, is industrial and follows the theme of the structural system: its chunky counter-weight mechanics being left exposed in a glass box.
``She was a terrific client,'' says the diminutive Indyk as she puts her shoulder to the unconventional door until its counter-weight engages, then demonstrates how to close it using a long hook. ``She loved these doors for what they would do. The way they connect the spaces completely and how, when they are up, they form a canopy to the elements.''
The pond on the veranda is another innovative element. ``It is actually a retention tank,'' Indyk explains. The rainwater travels down from the roof in an open gutter which sits unobtrusively on the concrete boundary wall. It is then caught in this pond, which is populated by waterlilies and goldfish. ``It works to have the water to the north to cool what can be quite a bright and hot aspect in summer.’’
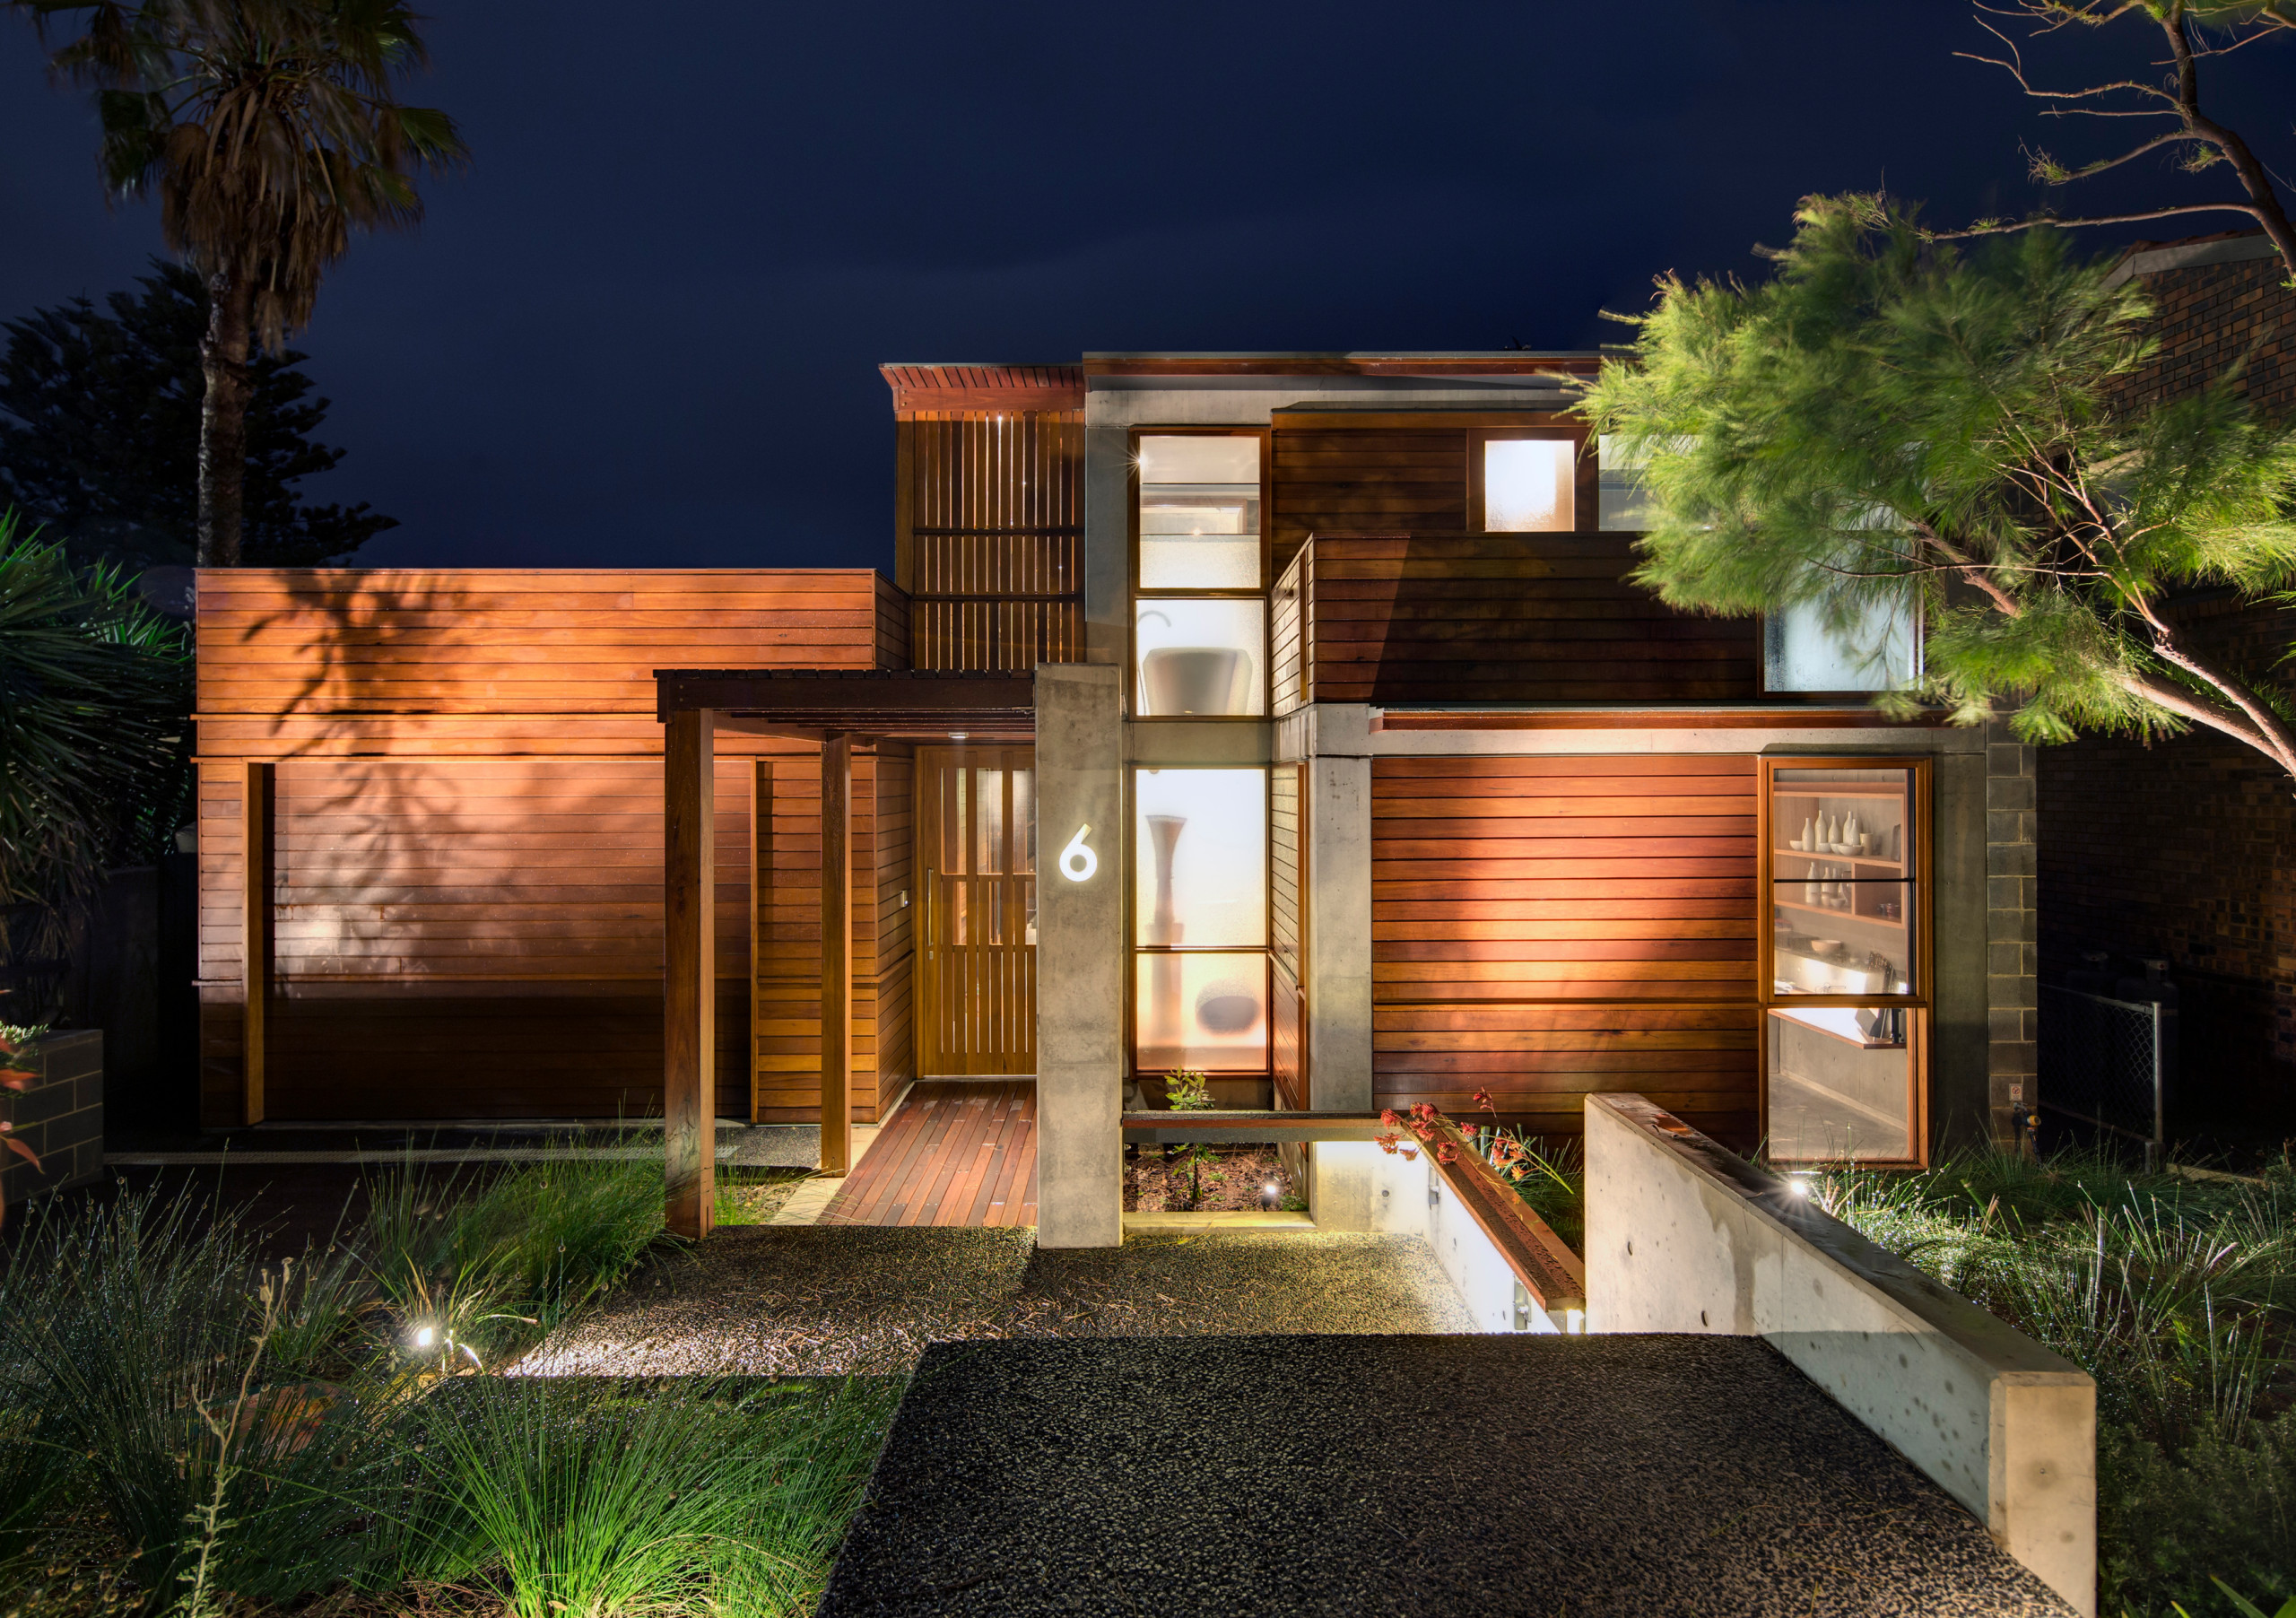
Like the glass door, materials chosen in the house are raw, contemporary and chosen to maximise the sense of space. The main ones are waxed and polished concrete, stainless steel and jarrah timber. ``Plus we have built in as much as possible because of the narrowness of the site,'' says the architect.
The ceilings are all unfinished off-form concrete, bar in the kitchen where a dropped timber panelled ceiling conceals services. There was no opportunity to put plumbing and electrics in the walls, as in a freestanding house, due to the tightness of the site.
``We stacked the services for efficiency,'' says Indyk. ``The kitchen exhaust had to go up for example; the plumbing for the toilet [above] had to come down to the lower level and out. It is a bit like a Japanese house: we had to use every bit of space.''
Upstairs, the modest 1.5 metre wide ensuite tucked behind the main bedroom, is an impressive example of a room designed to feel spatially generous and interesting. The ceiling is an extremely high four metres and has a section which opens to the sky. The room is further lightened by front and rear walls made of opaque glass. ``At night it is like a lantern,'' says Indyk. The room also has a concealed bath.
The client wanted both bath and shower, so there is a shower a step higher than the rest of the room with paneled duckboard flooring; lift the panels and it converts to a deep Asian style bath.
As the material palette is ``very reduced'' so too the colour palette used in the house, except on the lowest level where the sunlight is most subdued and Indyk has introduced two burnished yellow walls. This ground level of the house has a home office, a desk made of sheet metal hung off the wall under the stairs, and a very private second bedroom which opens onto a light well at the front of the site, the terrace's original entrance.
Down on this basement level, which has a distinctly different feel to the sunlit living space above, one is struck by how a conventional terrace has been totally transformed. It is as its architect intended, a series of refined spaces eye to eye with a beautiful view. Its owner agrees, ``It brings the outside inside. Even if it is raining, I have the door up and I sit in my room. I feel like I am part of outside but in the privacy of my own place.''
Extracted from an article by Jane Burton Taylor
‘’It's a tiny terrace, less than four metres wide,'' says Indyk. ``When we walked into the house we saw we could borrow the landscape. That was really the inspiration for the design. It meant it had to be very simple, it had to work like a camera aperture to the beautiful view.''
Coming into the house from the density of Sutherland Street on a cicada humming summers morning, one's immediate impression is of a sanctuary of cool and calm.
The entrance into the terrace, at street level, is alongside a mid height off form concrete wall, which partially conceals a compact stainless steel and timber kitchen tucked in under the stairs. The rest of the space is dedicated to eating and relaxing. A glass garage ‘tilt-a-door’ forms the transparent boundary between internal living space and balcony. The door, which is also used on the other two levels, is industrial and follows the theme of the structural system: its chunky counter-weight mechanics being left exposed in a glass box.
``She was a terrific client,'' says the diminutive Indyk as she puts her shoulder to the unconventional door until its counter-weight engages, then demonstrates how to close it using a long hook. ``She loved these doors for what they would do. The way they connect the spaces completely and how, when they are up, they form a canopy to the elements.''
The pond on the veranda is another innovative element. ``It is actually a retention tank,'' Indyk explains. The rainwater travels down from the roof in an open gutter which sits unobtrusively on the concrete boundary wall. It is then caught in this pond, which is populated by waterlilies and goldfish. ``It works to have the water to the north to cool what can be quite a bright and hot aspect in summer.’’
Like the glass door, materials chosen in the house are raw, contemporary and chosen to maximise the sense of space. The main ones are waxed and polished concrete, stainless steel and jarrah timber. ``Plus we have built in as much as possible because of the narrowness of the site,'' says the architect.
The ceilings are all unfinished off-form concrete, bar in the kitchen where a dropped timber panelled ceiling conceals services. There was no opportunity to put plumbing and electrics in the walls, as in a freestanding house, due to the tightness of the site.
``We stacked the services for efficiency,'' says Indyk. ``The kitchen exhaust had to go up for example; the plumbing for the toilet [above] had to come down to the lower level and out. It is a bit like a Japanese house: we had to use every bit of space.''
Upstairs, the modest 1.5 metre wide ensuite tucked behind the main bedroom, is an impressive example of a room designed to feel spatially generous and interesting. The ceiling is an extremely high four metres and has a section which opens to the sky. The room is further lightened by front and rear walls made of opaque glass. ``At night it is like a lantern,'' says Indyk. The room also has a concealed bath.
The client wanted both bath and shower, so there is a shower a step higher than the rest of the room with paneled duckboard flooring; lift the panels and it converts to a deep Asian style bath.
As the material palette is ``very reduced'' so too the colour palette used in the house, except on the lowest level where the sunlight is most subdued and Indyk has introduced two burnished yellow walls. This ground level of the house has a home office, a desk made of sheet metal hung off the wall under the stairs, and a very private second bedroom which opens onto a light well at the front of the site, the terrace's original entrance.
Down on this basement level, which has a distinctly different feel to the sunlit living space above, one is struck by how a conventional terrace has been totally transformed. It is as its architect intended, a series of refined spaces eye to eye with a beautiful view. Its owner agrees, ``It brings the outside inside. Even if it is raining, I have the door up and I sit in my room. I feel like I am part of outside but in the privacy of my own place.''