

South End Penthouse
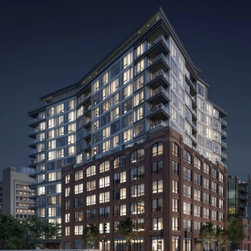
This penthouse in the South End was transformed from a blank canvas into a refined and contemporary city home for clients reentering urban living after years in the suburbs. The design balances modern architecture with layered texture, warm accents and purposeful spatial planning.
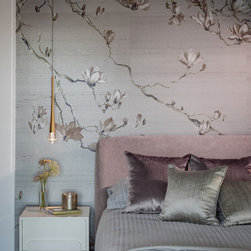
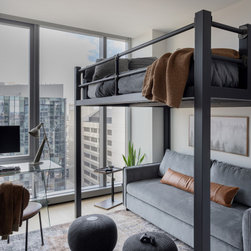
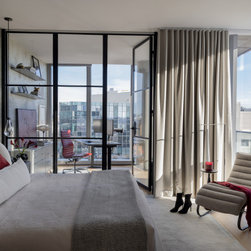
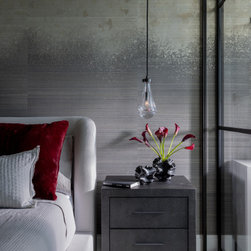
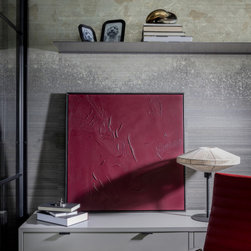
A glass enclosed office was integrated into the primary suite, supported by rich metallic wallcoverings and tailored furnishings. Additional bedrooms were redesigned for returning college aged children, including a loft style room with an industrial edge and a multifunctional suite featuring a feature wall and mirrored workout zone.
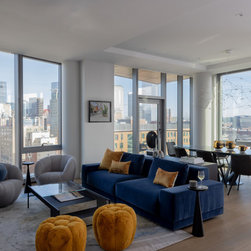
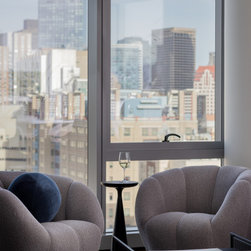
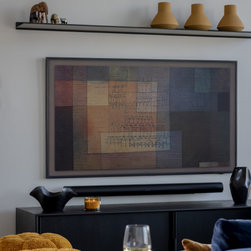
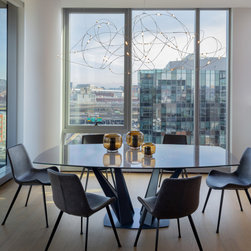
The open plan living and dining areas take advantage of expansive city views. New furniture in navy, grey and ochre creates a cohesive visual rhythm, anchored by sculptural seating and a striking dining feature.
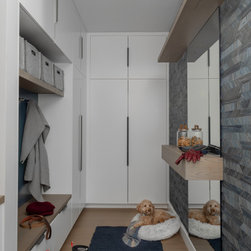
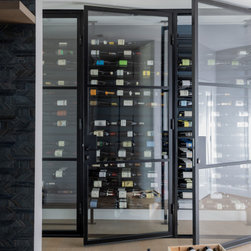
Practical upgrades include a fully integrated mudroom and a temperature controlled wine enclosure for 100's of bottles. The result is a residence that feels sophisticated, welcoming and entirely suited to the next chapter of city life.
A glass enclosed office was integrated into the primary suite, supported by rich metallic wallcoverings and tailored furnishings. Additional bedrooms were redesigned for returning college aged children, including a loft style room with an industrial edge and a multifunctional suite featuring a feature wall and mirrored workout zone.
The open plan living and dining areas take advantage of expansive city views. New furniture in navy, grey and ochre creates a cohesive visual rhythm, anchored by sculptural seating and a striking dining feature.
Practical upgrades include a fully integrated mudroom and a temperature controlled wine enclosure for 100's of bottles. The result is a residence that feels sophisticated, welcoming and entirely suited to the next chapter of city life.
Project Year: 2025
Project Cost: $750,001 - $1,000,000