
Spanish Oaks
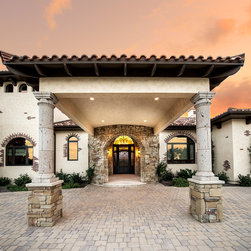
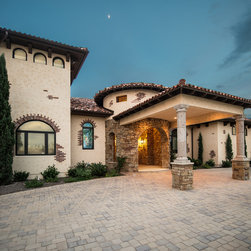
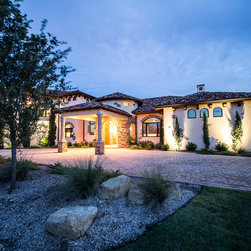
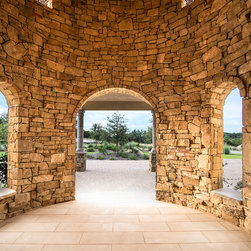
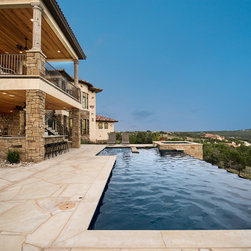
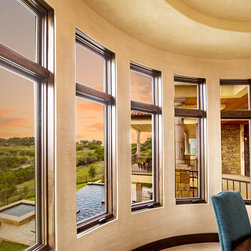
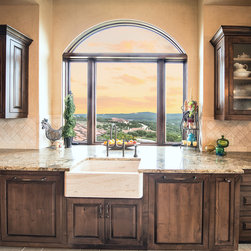
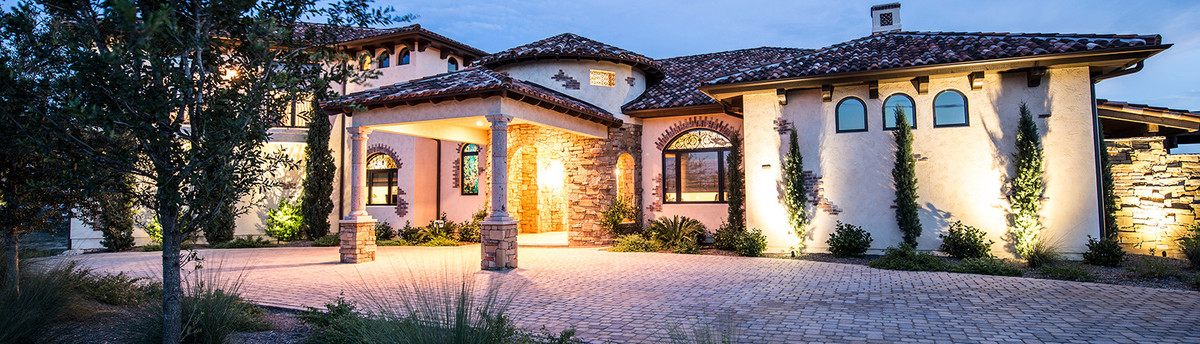
This couple’s search for the perfect place to build their dream home led them to the golf course community of Spanish Oaks, located in the beautiful Austin Hill Country. When C-Reese Design was hired, the owners had narrowed their search down to two lots, so we assisted them in making the final decision. The chosen lot had a panoramic view and almost perfect topography for a nice level front yard on the main floor. It also provided a wonderfully level space for the pool and back yard on the lower floor by using a walk-out basement design. Taking advantage of the lot topography, we positioned the home so that the summer sun runs horizontally across the home, allowing its large outdoor decks with fireplaces to be utilized year round - a real bonus in the Texas heat.
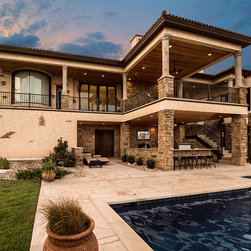
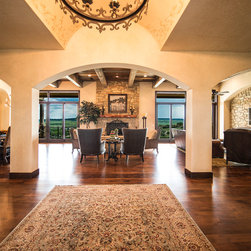
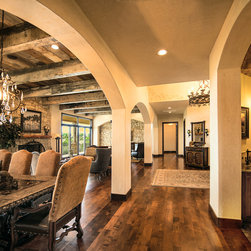
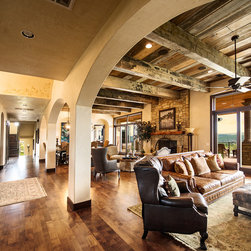
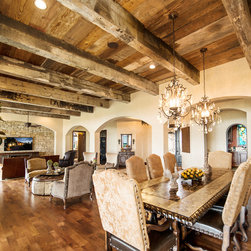
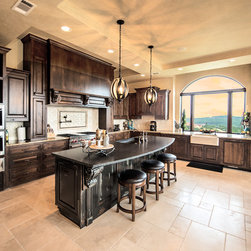
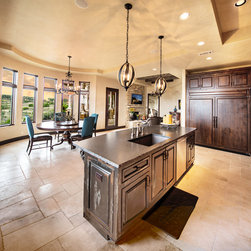
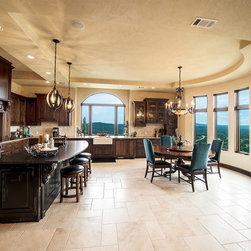
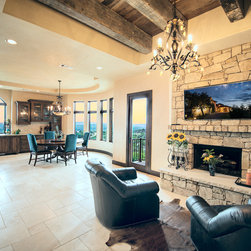
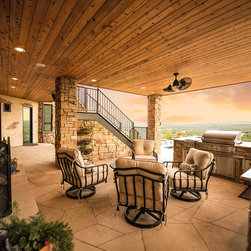
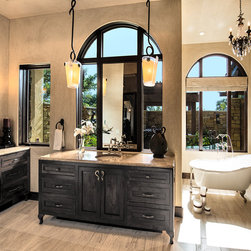
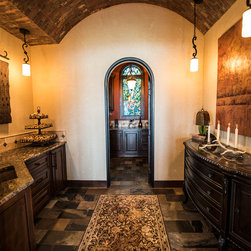
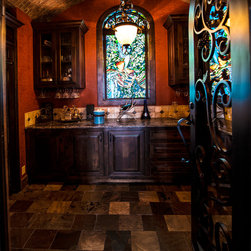
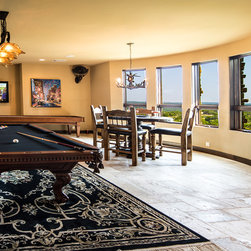
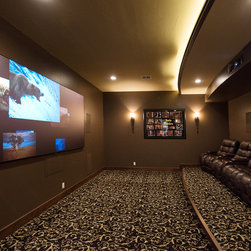
The owners' greatest desires were to capture the views and have large outdoor spaces for personal use as well as entertainment. They wanted easy access to the main living area, so the main level was positioned on the front entry level. The master suite, kitchen, dining room, living room, wine room, office, utility, and main garage are all located on the same level to take to optimize the views. The owners also requested for the recreational areas and child/guest areas to be separated from the main area, but easily accessed. Since the recreation area includes the outdoor living space and the pool, we placed the gym and media room on the lower level. We leveraged the chimney structure from the living room to add an outdoor fireplace below and add a flue to the same structure.
We included a third floor with a small private balcony and large casement windows, plus ornamental railings overlooking the garden area near the front circular drive. The third-floor space houses the children's rooms, a guest room, a study area, and a small media or game room. We had fun working with the varying roof lines and ceilings to create a very European style. A couple of strategically placed steps up to bed platform area, a roof balcony, large windows with ornamental wrought iron railings, and small well-designed study areas fit well into a well-defined space.
The owners' greatest desires were to capture the views and have large outdoor spaces for personal use as well as entertainment. They wanted easy access to the main living area, so the main level was positioned on the front entry level. The master suite, kitchen, dining room, living room, wine room, office, utility, and main garage are all located on the same level to take to optimize the views. The owners also requested for the recreational areas and child/guest areas to be separated from the main area, but easily accessed. Since the recreation area includes the outdoor living space and the pool, we placed the gym and media room on the lower level. We leveraged the chimney structure from the living room to add an outdoor fireplace below and add a flue to the same structure.
We included a third floor with a small private balcony and large casement windows, plus ornamental railings overlooking the garden area near the front circular drive. The third-floor space houses the children's rooms, a guest room, a study area, and a small media or game room. We had fun working with the varying roof lines and ceilings to create a very European style. A couple of strategically placed steps up to bed platform area, a roof balcony, large windows with ornamental wrought iron railings, and small well-designed study areas fit well into a well-defined space.
Project Cost: More than $2,000,000
Country: United States