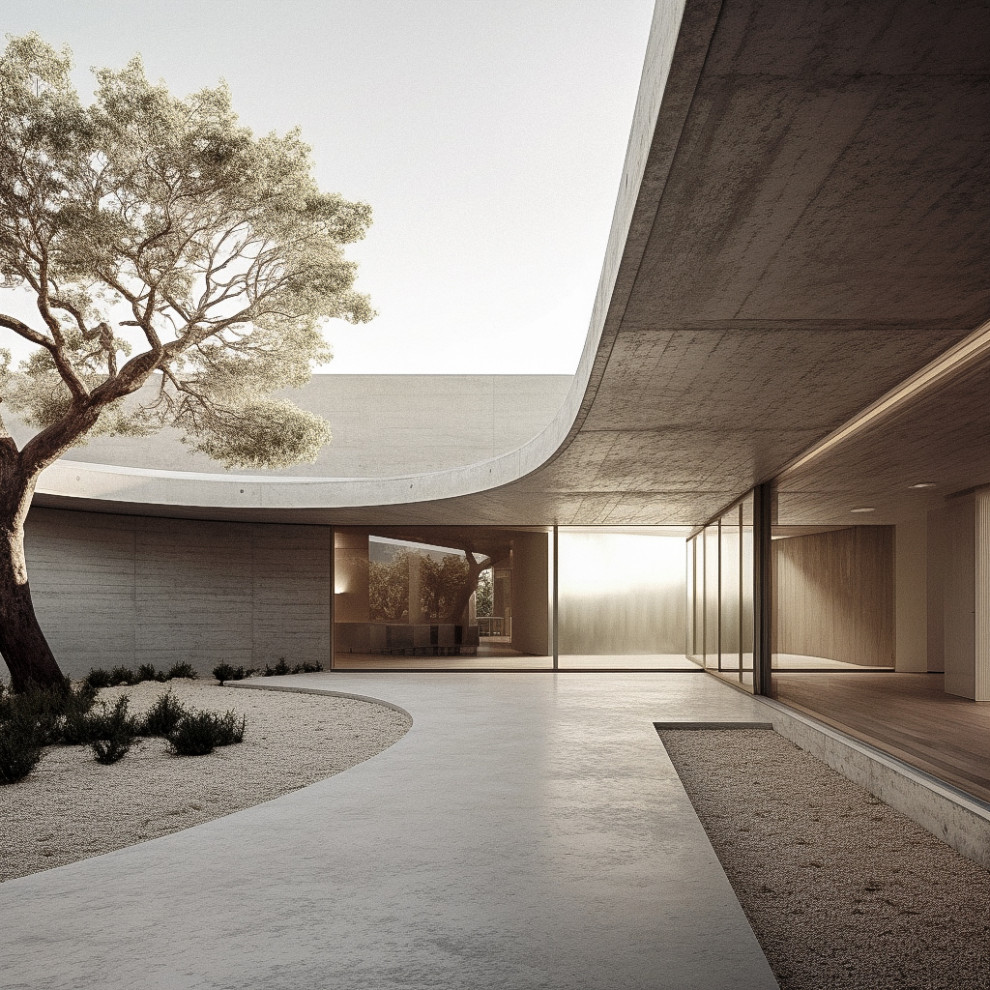

St. George Residence
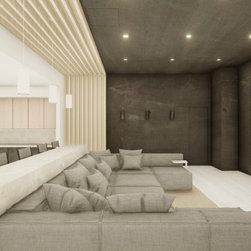
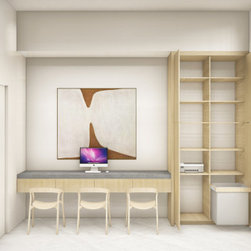
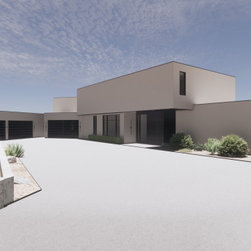
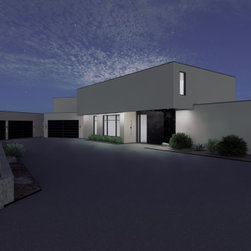
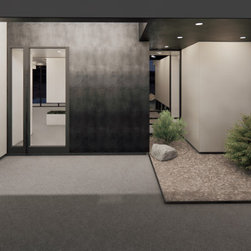
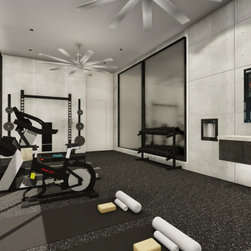
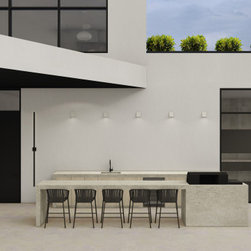
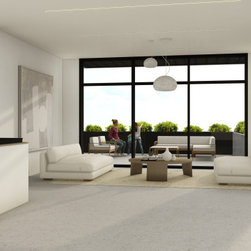
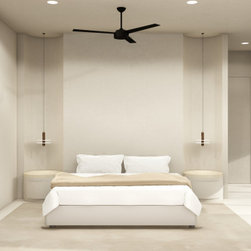
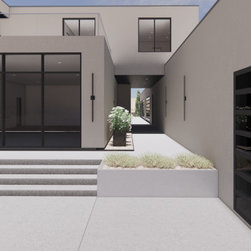
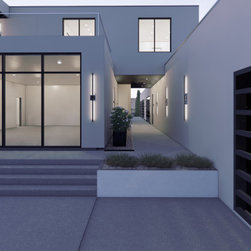
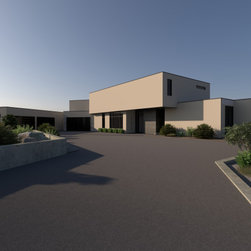
Perched on top of a hill overlooking St. George, this family home stands out as a minimal modern design amongst the red rocks. This home accommodates a family of 7 and has a total building area of 16,855 sq ft and an exterior living square footage of 3,394. Working with our clients on this home, it was clear that they wanted to focus on creating spaces where they could come together as a family. For this reason, we designed a range of different programmatic elements unique to this home. This includes a gymnasium with a trampoline, a batting cage, a craft and toy room, a salon, a gym, an expansive theatre and entertainment room, a library, an outdoor pool, and finally a pickleball court. When designing the home's exterior, we focused on minimizing heat gain since St. George can experience some extreme summer temperatures. By implementing passive design elements such as having no directly south-facing windows and minimizing windows on the entire front face of the house, we were able to create a design that is both energy efficient and aesthetically beautiful.
Project Year: 2024