
St. Helena farmhouse
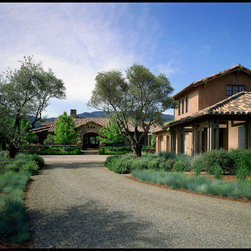
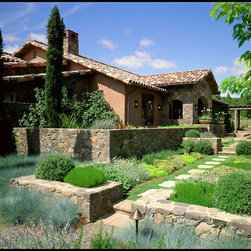
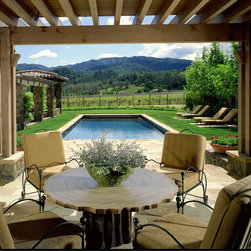
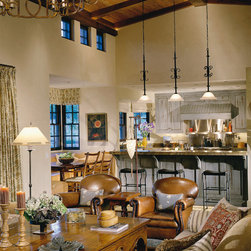
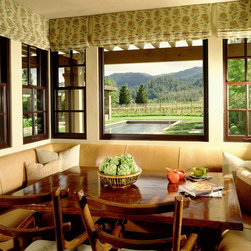
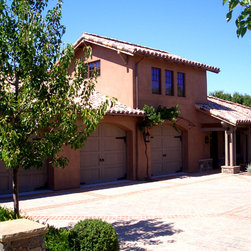
nestled in the vineyards, this Napa Valley home, in St Helena, includes a 4,800 sq. ft. main house with a separate guest cottage and outbuildings which were designed with materials predominately identified with early California architecture, but with a Tuscan farmhouse influence appropriate to the Napa Valley region and its architectural history.
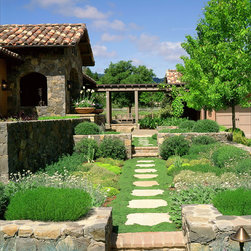
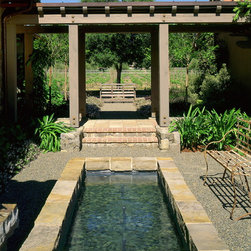
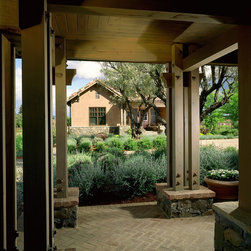
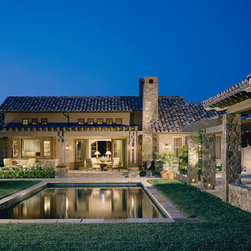
The earth tone tan and deep red seen in the terra cotta roof tile compliment the antique terra cotta brick chimney caps, native stone chimneys and columns. A combination of Mediterranean and California native plantings line stone pathways which lead to various outdoor sitting areas, gardens, and the surrounding vineyard.
photos by Mary E. Nichols
Interiors by Saint Dizier Design
The earth tone tan and deep red seen in the terra cotta roof tile compliment the antique terra cotta brick chimney caps, native stone chimneys and columns. A combination of Mediterranean and California native plantings line stone pathways which lead to various outdoor sitting areas, gardens, and the surrounding vineyard.
photos by Mary E. Nichols
Interiors by Saint Dizier Design
Country: United States
Others who worked on this project: Saint Dizier Design