
St. Paul Zen Kitchen
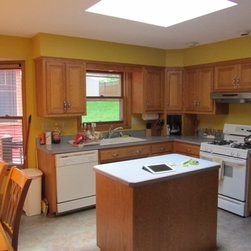
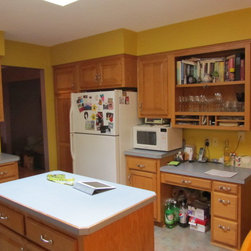
Built in 1986, this St. Paul kitchen needed a design face lift. Design solutions of the past no longer met the needs of today’s cooks. The owner loved clean lines and clutter free spaces and a remolded kitchen was built blending the old and the new.
This space was literally just re-imagined; we didn’t add one inch to the footprint, we simply made use of every functional inch.
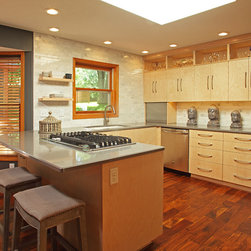
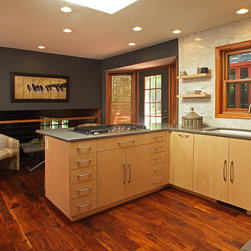
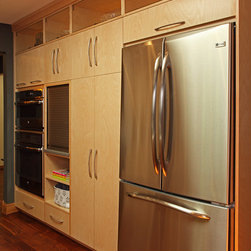
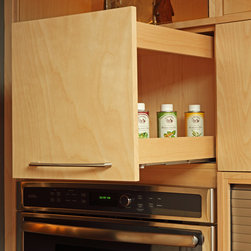
Acacia flooring has dark and light wood tones marrying the new maple cabinetry to the existing oak trim. This allowed for the home owner to keep existing woodwork throughout the home.
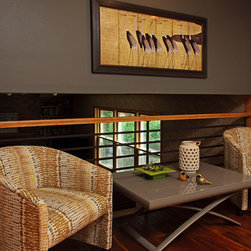
A casual sitting area houses a convertible table allowing for more room when guests arrive.
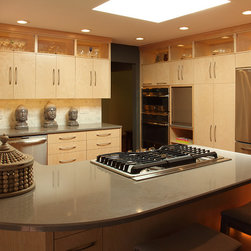
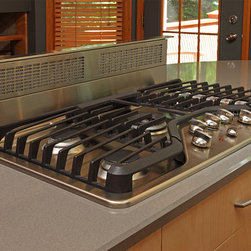
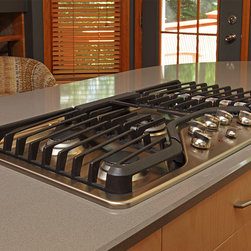
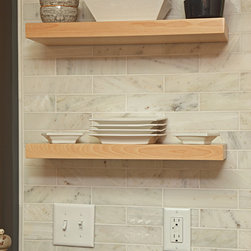
We removed the existing soffits allowing room for display cabinetry which also helped develop the clean lines. The existing island was removed and a peninsula was designed to accommodate the new cook top. All of these elements helped bridge the old with the new – and a dream space was made!
“After” photos by Page Photography
This space was literally just re-imagined; we didn’t add one inch to the footprint, we simply made use of every functional inch.
Acacia flooring has dark and light wood tones marrying the new maple cabinetry to the existing oak trim. This allowed for the home owner to keep existing woodwork throughout the home.
A casual sitting area houses a convertible table allowing for more room when guests arrive.
We removed the existing soffits allowing room for display cabinetry which also helped develop the clean lines. The existing island was removed and a peninsula was designed to accommodate the new cook top. All of these elements helped bridge the old with the new – and a dream space was made!
“After” photos by Page Photography