
Transistional Kitchen
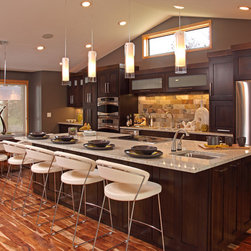
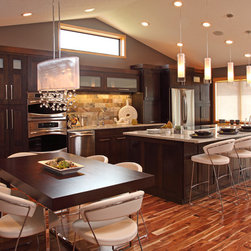
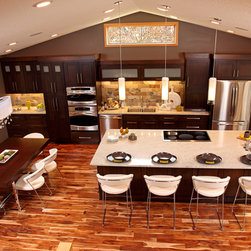
For this busy family of five, the priority was to have a space that was multi-functional that could easily transition from cooking space to eating space to socialization space. They wanted a traditional design using clean lines and a more masculine feel to transform their small inefficient kitchen and rarely used living room. The stunning transformation was dramatic and even offered a contemporary twist to their home.
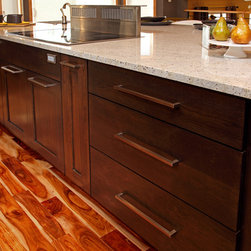
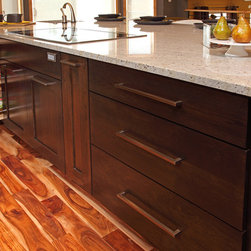
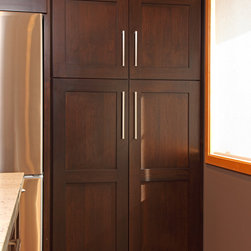
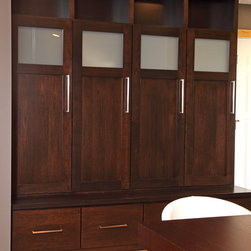
Asian walnut floors provide a beautiful foundation for cherry cabinets with wenge finish.
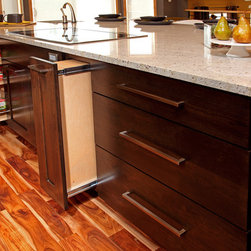
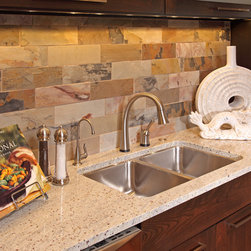
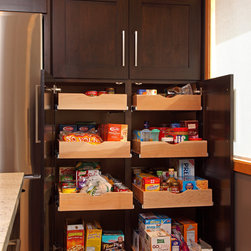
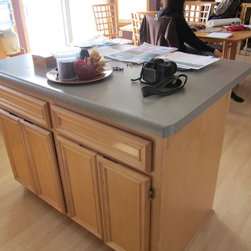
A show-stopping 10 ½ foot island features one continuous slab of granite, and conveniently houses a cook top, prep sink (which creates a secondary prep area for extra cooks in the kitchen) and rollout drawers for convenient storage.
Another dramatic feature of the kitchen is a dinette space boasting a convertible table that can be adjusted to seven varying heights, from sitting to standing, with the touch of a button. This amazing tabletop can also be rotated and converted to twice its size, providing the perfect buffet table space to accommodate large gatherings.
As a result, this dramatic makeover provided this active family an ideal space that is built specifically for both intimate family moments and extended family gatherings.
“After” photos by Page Photography
Asian walnut floors provide a beautiful foundation for cherry cabinets with wenge finish.
A show-stopping 10 ½ foot island features one continuous slab of granite, and conveniently houses a cook top, prep sink (which creates a secondary prep area for extra cooks in the kitchen) and rollout drawers for convenient storage.
Another dramatic feature of the kitchen is a dinette space boasting a convertible table that can be adjusted to seven varying heights, from sitting to standing, with the touch of a button. This amazing tabletop can also be rotated and converted to twice its size, providing the perfect buffet table space to accommodate large gatherings.
As a result, this dramatic makeover provided this active family an ideal space that is built specifically for both intimate family moments and extended family gatherings.
“After” photos by Page Photography
Country: United States