
Stonepine
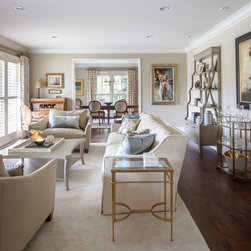
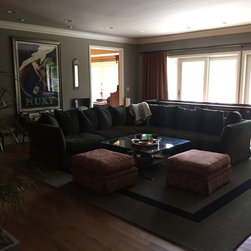
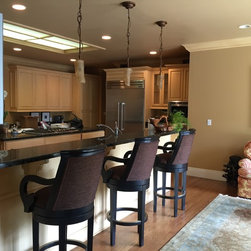
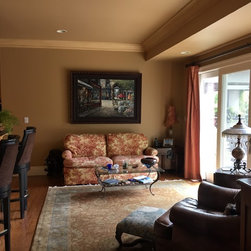
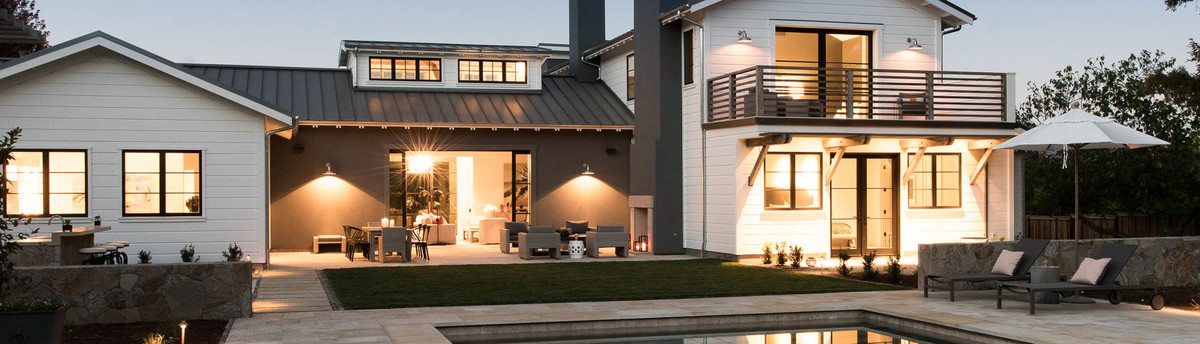
Seeking a thoughtfully redesigned space that would function more efficiently for daily living and be elegantly conducive to entertaining guests, a Hillsborough couple enlisted our services to bring their vision to life. The intent of our design was to reconfigure the home’s interior architecture by opening the layout to better connect adjacent spaces.
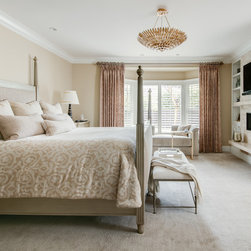
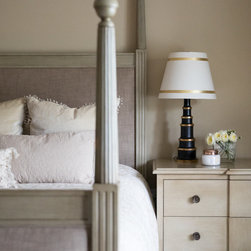
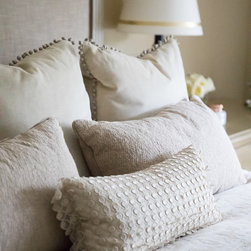
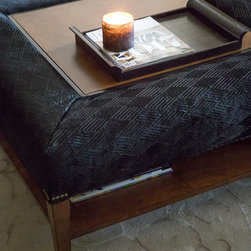
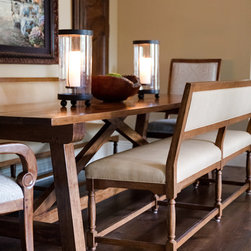
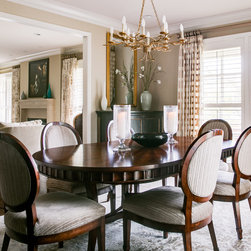
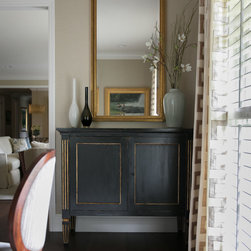
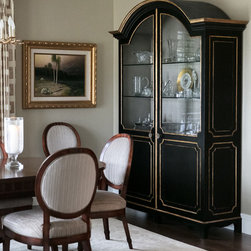
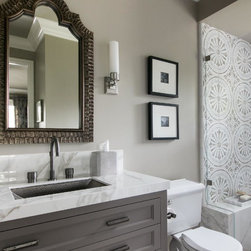
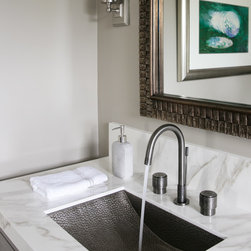
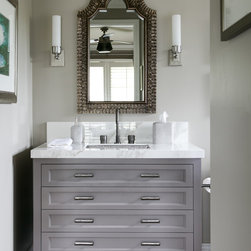
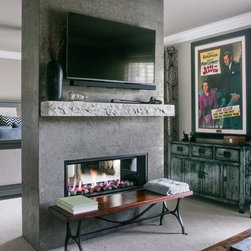
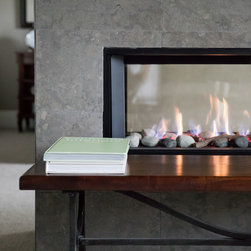
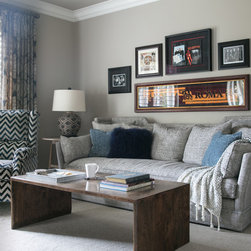
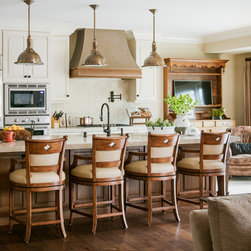
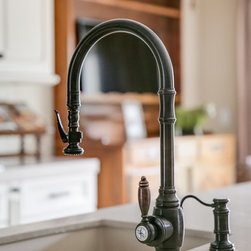
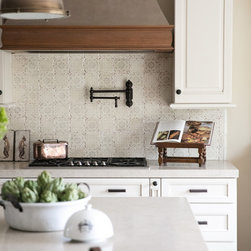
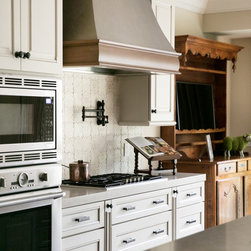
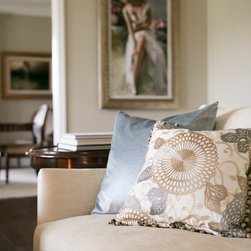
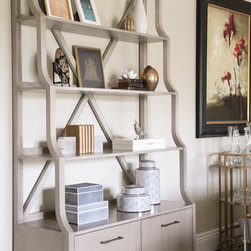
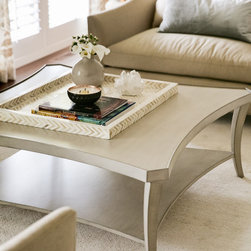
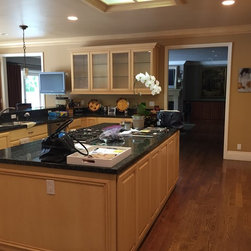
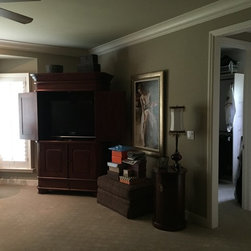
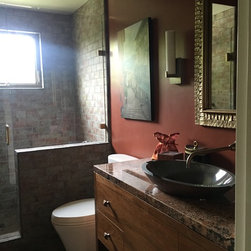
To accomplish these objectives, we made significant changes to the home by opening the kitchen to the family room, reclaimed a powder room that was previously a wine cellar, closed off a door from the main hallway leading to a guest bathroom, as to avoid looking directly inside, as well as transformed two bedrooms into one bedroom suite with a centered two-way fireplace. We selected unique finishes throughout the home, including custom cabinetry and custom furniture, creating a sophisticated yet approachable feel that was unquestionably personal to our client.
To accomplish these objectives, we made significant changes to the home by opening the kitchen to the family room, reclaimed a powder room that was previously a wine cellar, closed off a door from the main hallway leading to a guest bathroom, as to avoid looking directly inside, as well as transformed two bedrooms into one bedroom suite with a centered two-way fireplace. We selected unique finishes throughout the home, including custom cabinetry and custom furniture, creating a sophisticated yet approachable feel that was unquestionably personal to our client.
Project Year: 2016
Country: United States
Zip Code: 94010
Others who worked on this project: Palmetto Interiors & Renovations