
Stoughton Miller Residence
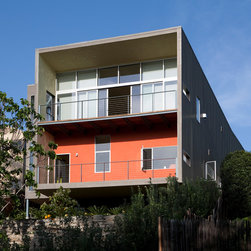
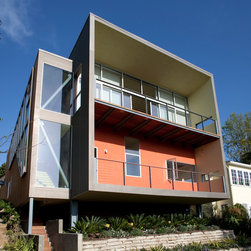
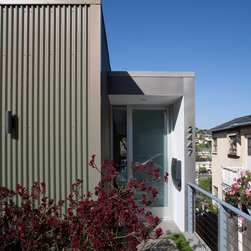
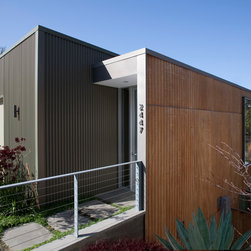
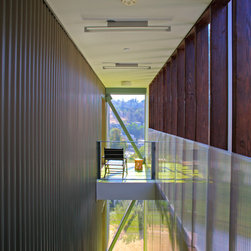
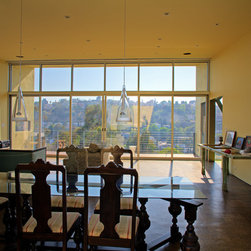
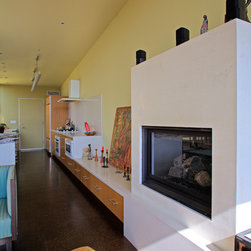
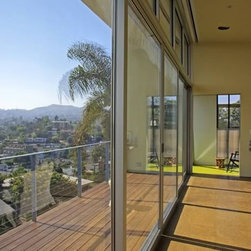
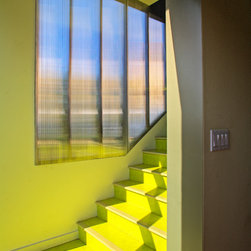
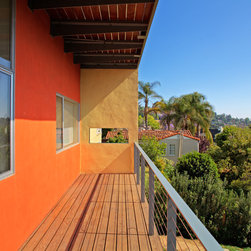
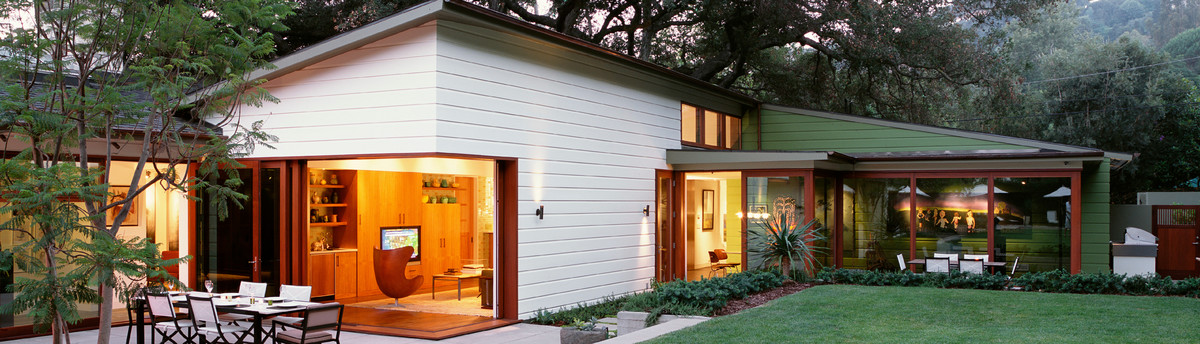
This house was built on a steep hillside as two simple volumes- a larger two-story living volume clad in bronzed corrugated metal, and an adjacent, smaller volume housing the stairs and clad in wood siding. The house was conceived as a complex tube, open to the views westward along the Hollywood Hills. The house was designed with many 'green' features, including solar panels on the roof, generous use of natural materials such as cork and linoleum, tankless water heaters, electric vehicle charging station in the garage, large overhangs on the western facade to reduce solar glare, and an atrium which, when opened, creates a chimney effect that discharges the hot summer air and reduces the need for air conditioning.
Country: United States