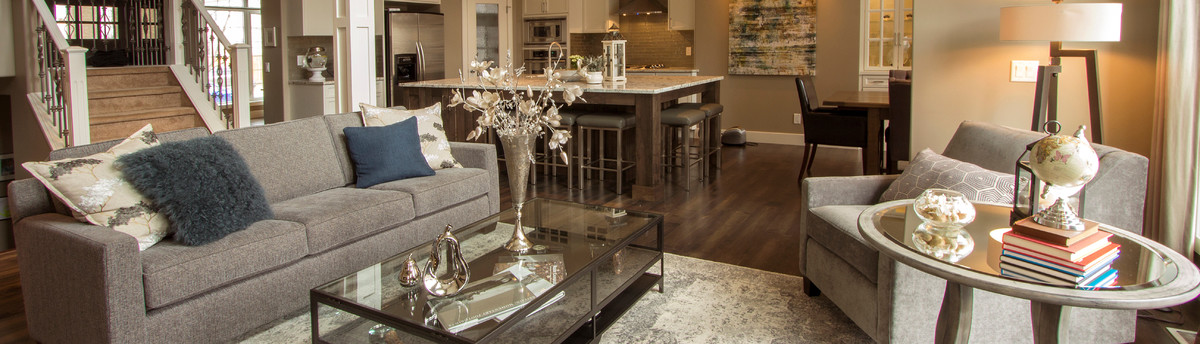

Strathcona Residence
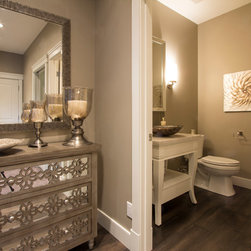
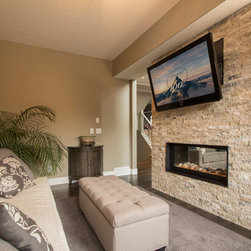
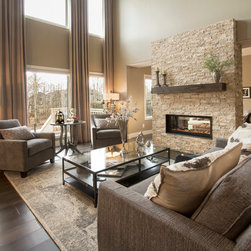
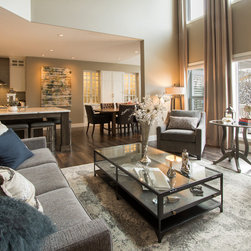
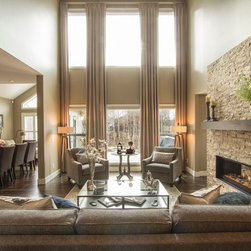
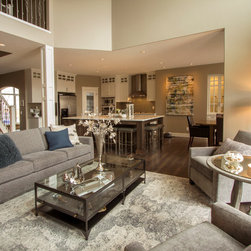
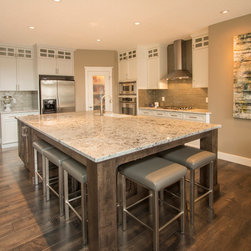
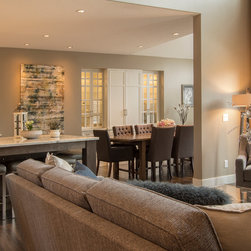
This project started with the challenge of a fireplace blocking the natural light from the backyard. The client wanted to remove it to allow more natural light to enter the home. The renovation continued with removing the wall connecting the living room and an unused bedroom. This allowed for a secondary living space that was much more functional for the client than the additional spare room. The fireplace found a new location as a divider between the two living rooms, giving each space a dramatic focal point. With an increase in natural light, the entire main floor became much more open and inviting. The adjoining spaces including the kitchen and dining room were completely renovated and updated to compliment the new living room. The project was finished with new furniture and décor giving the space depth and texture to complete the look.
Country: Canada