

Sunset View | Farmhouse Cottage
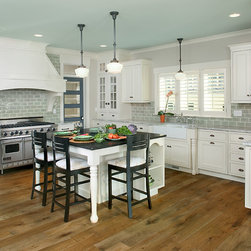
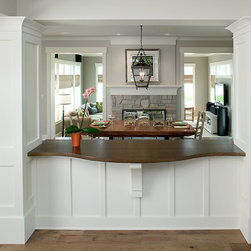
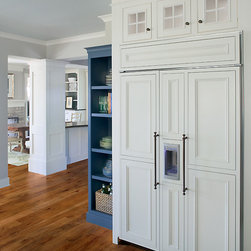
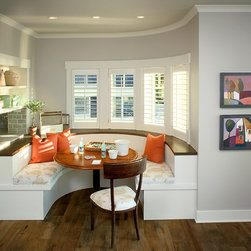
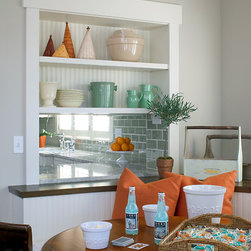
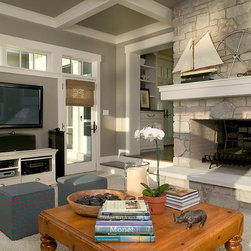
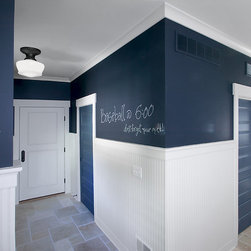
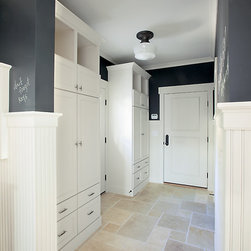
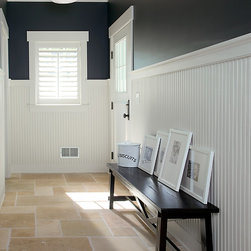
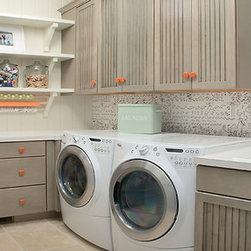
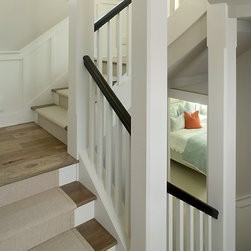
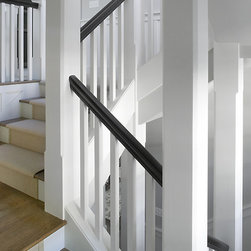
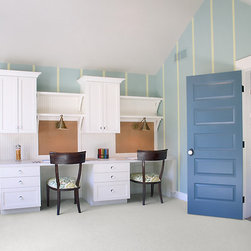
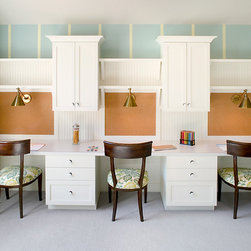
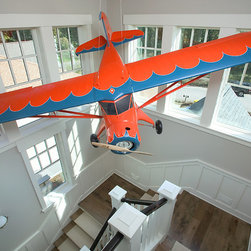
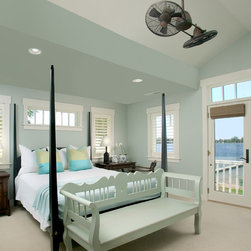
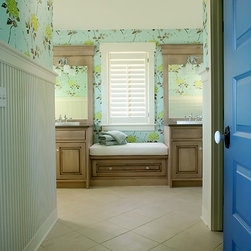
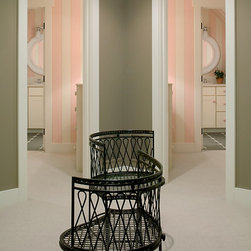
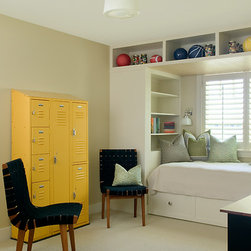
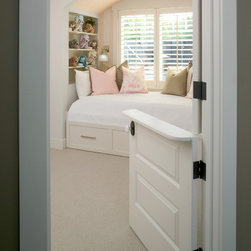
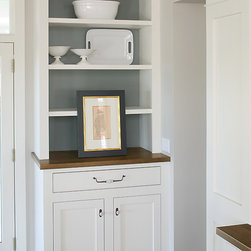
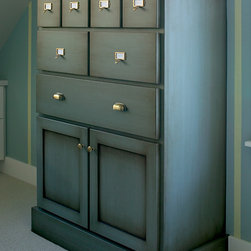
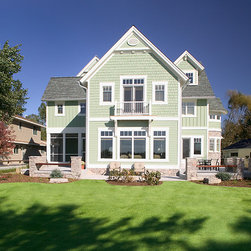
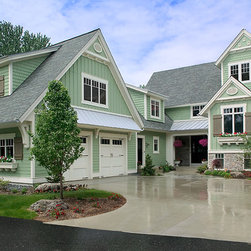
Packed with cottage attributes, Sunset View features an open floor plan without sacrificing intimate spaces. Detailed design elements and updated amenities add both warmth and character to this multi-seasonal, multi-level Shingle-style-inspired home. Columns, beams, half-walls, and built-ins throughout add a sense of Old World craftsmanship. Opening to the kitchen and a double-sided fireplace, the dining room features a lounge area and a curved booth that seats up to eight at a time. When space is needed for a larger crowd, furniture in the sitting area can be traded for an expanded table and more chairs. On the other side of the fireplace, expansive lake views are the highlight of the hearth room, which features drop-down steps for even more beautiful vistas. An unusual stair tower connects the home’s five levels. While spacious, each room was designed for maximum living in minimum space.
http://www.visionbyvisbeen.com/sunsetview
http://www.visionbyvisbeen.com/sunsetview
Project Cost: $1,000,001 - $1,500,000
Country: United States
Others who worked on this project: Visbeen Architects, Insignia Homes