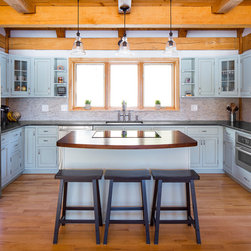


Swandale Kitchen--Mendon, MA
2017 EM NARI Gold CotY Award – Residential Kitchen under $50,000
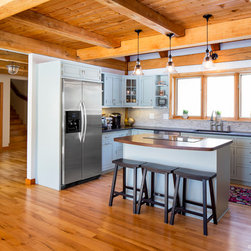
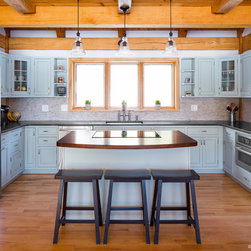
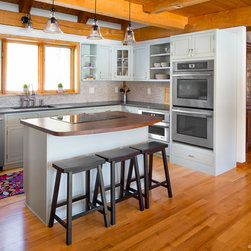
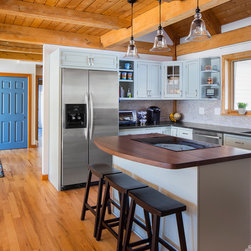
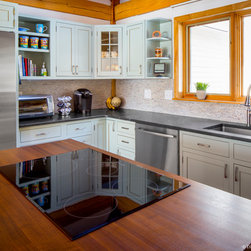
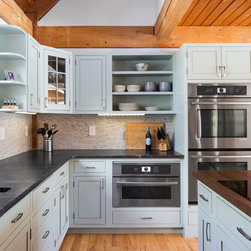
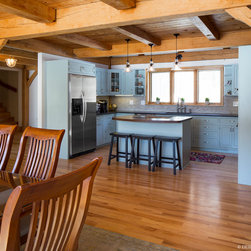
When the home was purchased, the owners knew they wanted to upgrade their kitchen, but were not ready to take on a full gut and remodel. They were pleased to find that the maple inset kitchen cabinets that came with the home were in excellent condition, and better yet, they were in a Shaker style, which the clients loved. But, the natural maple finish did nothing in terms of style. The cabinets almost blended in with the wood floors and the wood beams in the post and beam home. Because the clients were environmentally conscious, they did not want to see these beautiful maple cabinets go to a landfill, so instead, they made some modifications to the existing cabinets. The cabinets were painted with a low VOC paint, some additional custom cabinetry was added, appliances were upgraded, and fixtures were updated. Changing out the old countertops to Jet Mist granite in an antiqued finish gave the homeowner their desired soapstone look but with better performance and less routine maintenance and cost. The addition of an island with an induction cooktop created a gathering spot and an ideal work zone for the avid cook in the family. All goals were met!
One of the unique features of this home led to one of the unique challenges. This home is post and beam construction. The challenge? Improving the lighting.
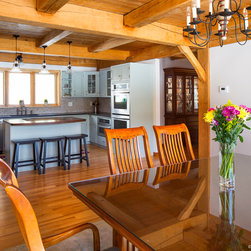
In a post and beam construction home, the ceiling consists of beams and planks that create the floor of the upstairs level. This made the electrical work difficult; there was no upper floor joist cavity in which to mount recessed lights. However, the lighting needed to be improved upon. Fortunately, pendant lights, flush mount lights, and sconce lights could be added, as their housings are much smaller. Pendant lights were added over the new island to serve as ambient lighting, task lighting, and also decorative lighting. A sconce was added over the sink for added light for doing dishes. Decorative lighting was added inside the glass cabinets. Perhaps most importantly, under cabinet lighting provides the extra task lighting this kitchen needs. And although this kitchen may have less artificial lighting than others, it makes up for it in natural light, which streams in from large windows on two sides
A unique decision was made when selecting appliances. An avid home cook, the client opted to go with the induction cooktop over a gas cooktop, even though propane was available at the house. Most cooks would probably automatically opt for the gas option, but this client says, “Once you get used to cooking on an induction cooktop, you will never want to cook on anything else again.” The precise temperature control, the quick-boil feature, and the added safety of no open flame (which was especially important with the cooking surface moving to the island) were some of the features that converted this client from a gas cooktop user to an induction cooktop user.
When the home was purchased, the owners knew they wanted to upgrade their kitchen, but were not ready to take on a full gut and remodel. They were pleased to find that the maple inset kitchen cabinets that came with the home were in excellent condition, and better yet, they were in a Shaker style, which the clients loved. But, the natural maple finish did nothing in terms of style. The cabinets almost blended in with the wood floors and the wood beams in the post and beam home. Because the clients were environmentally conscious, they did not want to see these beautiful maple cabinets go to a landfill, so instead, they made some modifications to the existing cabinets. The cabinets were painted with a low VOC paint, some additional custom cabinetry was added, appliances were upgraded, and fixtures were updated. Changing out the old countertops to Jet Mist granite in an antiqued finish gave the homeowner their desired soapstone look but with better performance and less routine maintenance and cost. The addition of an island with an induction cooktop created a gathering spot and an ideal work zone for the avid cook in the family. All goals were met!
One of the unique features of this home led to one of the unique challenges. This home is post and beam construction. The challenge? Improving the lighting.
In a post and beam construction home, the ceiling consists of beams and planks that create the floor of the upstairs level. This made the electrical work difficult; there was no upper floor joist cavity in which to mount recessed lights. However, the lighting needed to be improved upon. Fortunately, pendant lights, flush mount lights, and sconce lights could be added, as their housings are much smaller. Pendant lights were added over the new island to serve as ambient lighting, task lighting, and also decorative lighting. A sconce was added over the sink for added light for doing dishes. Decorative lighting was added inside the glass cabinets. Perhaps most importantly, under cabinet lighting provides the extra task lighting this kitchen needs. And although this kitchen may have less artificial lighting than others, it makes up for it in natural light, which streams in from large windows on two sides
A unique decision was made when selecting appliances. An avid home cook, the client opted to go with the induction cooktop over a gas cooktop, even though propane was available at the house. Most cooks would probably automatically opt for the gas option, but this client says, “Once you get used to cooking on an induction cooktop, you will never want to cook on anything else again.” The precise temperature control, the quick-boil feature, and the added safety of no open flame (which was especially important with the cooking surface moving to the island) were some of the features that converted this client from a gas cooktop user to an induction cooktop user.
Country: United States
Zip Code: 01756
Others who worked on this project: Design Imaging Studios