

T F Residence
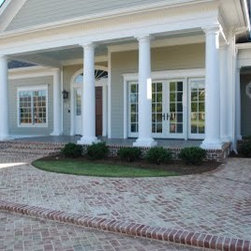
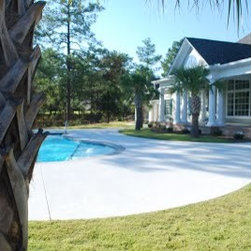
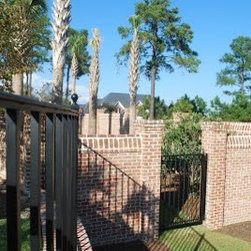
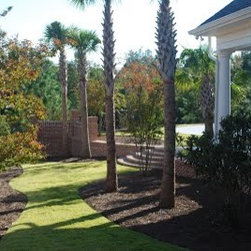
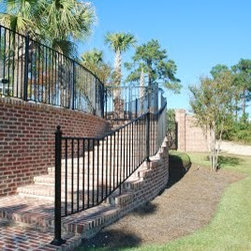
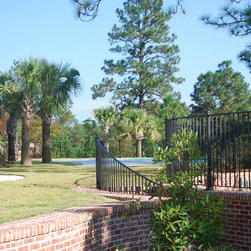
The property had significant slopes making it unusable for my clients. My clients had multiple land uses they desired therefore multiple levels were developed to accommodate their desires. The main area just outside the home was designed to be the pool area. The owner had a lap pool in the past and wanted to incorporate that into the new pool. Also, they wanted a swimout area. I was able to design a pool that gave them all they asked for. Another area the owner desired was a private gardening area. That area was designed off to the side. It was enclosed with tall brick walls to give her instant privacy and keep the space a desirable width. Tall plantings would have consumed her very valuable space. The owner actually only wanted the palm trees installed and she would develop the rest over time. Below these two areas I created a more open space for fruits and vegetables. It also connected the next door home where the grandchildren live. Slopes from front to back were designed to accommodate a golf cart for ease of travel.
Country: United States