

Terrace House
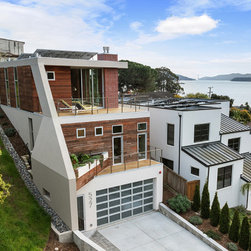
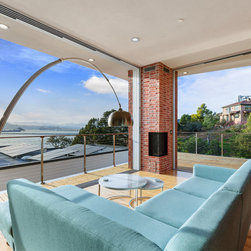
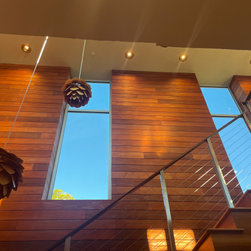
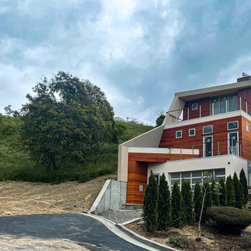
Terraced into the hillside at the end of a quiet Point Richmond street, this new contemporary home utilizes a reverse plan to capture dramatic bay views from the spacious top-floor great room. Retractable window walls and generous decks create a seamless indoor/outdoor living environment.
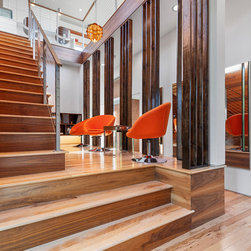
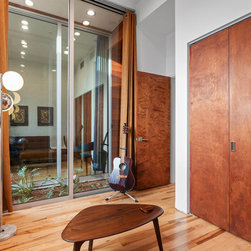
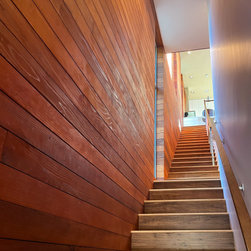
A cozy sunk-in lounge connects the two main floors to mitigate the discontinuity often found in reverse-plan houses. Two home studios face each other across an intimate landscaped court with storefront walls offering visual connectivity while providing sound separation.
A cozy sunk-in lounge connects the two main floors to mitigate the discontinuity often found in reverse-plan houses. Two home studios face each other across an intimate landscaped court with storefront walls offering visual connectivity while providing sound separation.
Project Year: 2025
Country: United States