

Thames Street
Dramatic and bright townhouse renovation for a growing family in the historic Fells Point neighborhood of Baltimore, Maryland.
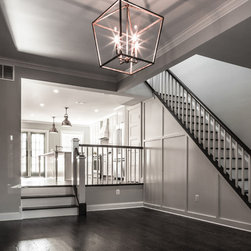
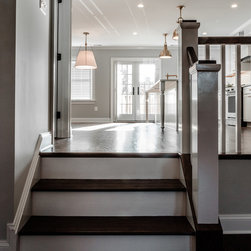
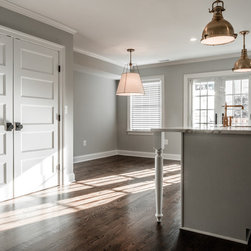
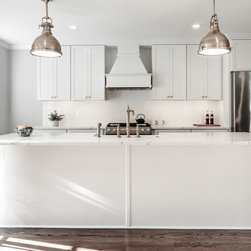
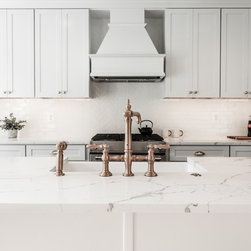
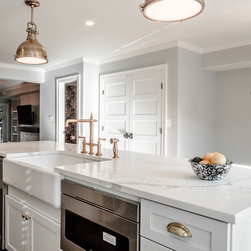
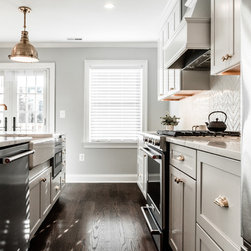
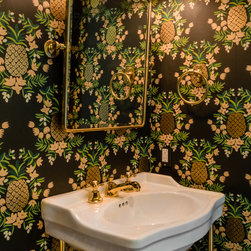
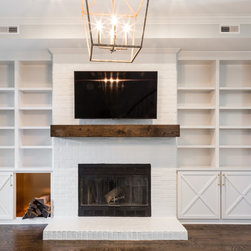
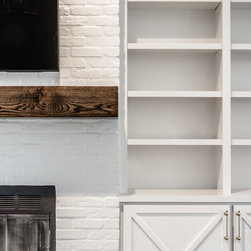
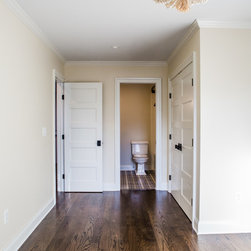
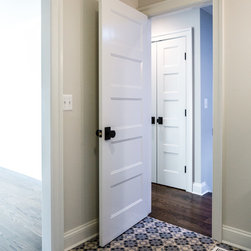
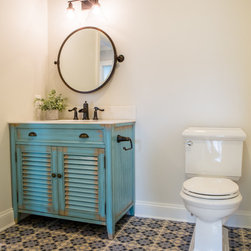
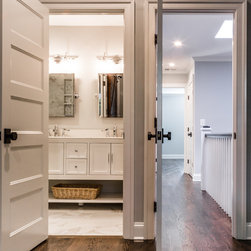
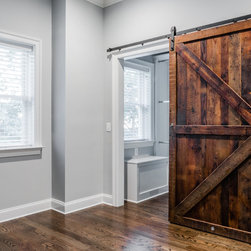
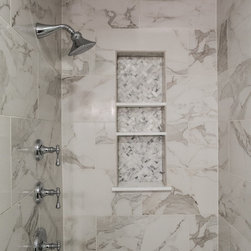
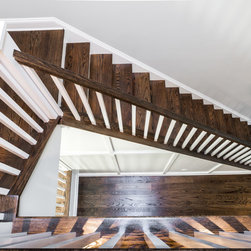
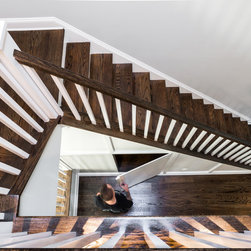
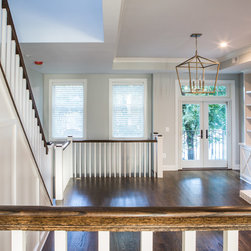
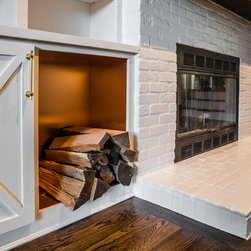
Together with the client we developed a new concept that transformed the main floor from a series of tight, disconnected spaces to a continuous, tiered, spacious living area with a reconfigured kitchen and custom cabinetry around an upgraded fireplace. The third floor renovation focused on maximizing the available space, and without increasing the square footage we were able to add a nursery and walk-in closet for the master bedroom. No surface was left untouched and the home features new dark-stained oak floors throughout, new staircase, custom cabinetry, custom barn door, and lighting.
Architecture & Interiors by Eastwing Design + Build
Construction by Mark Ayres
Barndoor by Sandtown Millworks
Photography by Chris Bavaria
Together with the client we developed a new concept that transformed the main floor from a series of tight, disconnected spaces to a continuous, tiered, spacious living area with a reconfigured kitchen and custom cabinetry around an upgraded fireplace. The third floor renovation focused on maximizing the available space, and without increasing the square footage we were able to add a nursery and walk-in closet for the master bedroom. No surface was left untouched and the home features new dark-stained oak floors throughout, new staircase, custom cabinetry, custom barn door, and lighting.
Architecture & Interiors by Eastwing Design + Build
Construction by Mark Ayres
Barndoor by Sandtown Millworks
Photography by Chris Bavaria
Project Year: 2018
Project Cost: $200,001 - $500,000
Country: United States